8303 Norwood Court, Fort Wayne, IN 46835
Local realty services provided by:CENTURY 21 Affiliated
Listed by: bradley noll, melissa little, bradley noll
Office: noll team real estate
MLS#:202644611
Source:Indiana Regional MLS
Price summary
- Price:$549,900
- Price per sq. ft.:$108.61
- Monthly HOA dues:$97.33
About this home
Beautiful five-bedroom home in Cherry Hills with nearly 5,000 square feet of total living space. Custom built by Quality Crafted Homes, this residence features floor-to-ceiling windows in the living room that fill the space with abundant natural light. The family room offers vaulted ceilings and a two-sided fireplace that can also be enjoyed from the kitchen. The kitchen includes stainless-steel appliances, a breakfast bar, breakfast nook, and walk-in pantry. The spacious primary suite features an updated private bathroom with dual vanities, a walk-in tiled shower, garden tub, and large walk-in closet. The main level also includes a formal dining room, powder room, and laundry room. A wide, split staircase leads upstairs to three additional bedrooms. Two bedrooms share a Jack-and-Jill bathroom, while the third bedroom features an en suite bathroom. The lower level offers a perfect retreat or additional living space for multigenerational living, with a bedroom and full bathroom, recreation room, flexible room for a home office or gym, kitchenette, and home theater—perfect for game day or movie nights. A private entrance from the garage provides convenient access to the lower level. Enjoy a community pool and nearby golf course, and celebrate the holidays in your new home!...
Contact an agent
Home facts
- Year built:1999
- Subdivision & Development:Cherry Hill(s)
- Listing ID #:202644611
- Added:1 day(s) ago
- Updated:October 30, 2026 at 04:51 AM
Rooms and interior
- Bedrooms:5
- Total bathrooms:5
- Full bathrooms:4
- Rooms Total:12
- Flooring:Carpet, Hardwood Floors, Vinyl
- Dining Description:Main Level
- Kitchen Description:Dishwasher, Kitchenette, Microwave, On Main Level, Refrigerator
- Basement Description:Finished, Full Basement
- Living area:5,063 sq. ft.
Heating and cooling
- Cooling:Central Air
- Heating:Forced Air, Gas
Structure and exterior
- Year built:1999
- Building area:5,063 sq. ft.
- Lot area:0.49 Acres
- Lot Features:Level
- Architectural Style:One and Half Story
- Construction Materials:Brick, Vinyl
- Exterior Features:Deck Open
- Levels:1 1/2 Stories
Schools
- High school:Northrop
- Middle school:Jefferson
- Elementary school:Arlington
Utilities
- Water:City
- Sewer:City
Finances and disclosures
- Price:$549,900
- Price per sq. ft.:$108.61
- Tax amount:$5,575
Features and amenities
- Laundry features:Dryer Hook Up Electric
- Amenities:Attic Storage, Ceiling Fan(s), Detector-Smoke, Garage Door Opener
- Pool features:Association
Parking
- Parking description:Attached, Concrete Driveway
- Garage spaces:3
New listings near 8303 Norwood Court
- Coming Soon

 $299,900Coming Soon4 beds 2 baths2,240 sq. ft.
3424 Rosewood Drive, Fort Wayne, IN 46804
MLS# 202644745Listed by: CENTURY 21 BRADLEY REALTY, INC - Coming Soon
 $315,000Coming Soon4 beds 3 baths3,345 sq. ft.
2821 Stardale Drive, Fort Wayne, IN 46816
MLS# 202644564Listed by: DOLLENS APPRAISAL SERVICES, LLC - Coming Soon
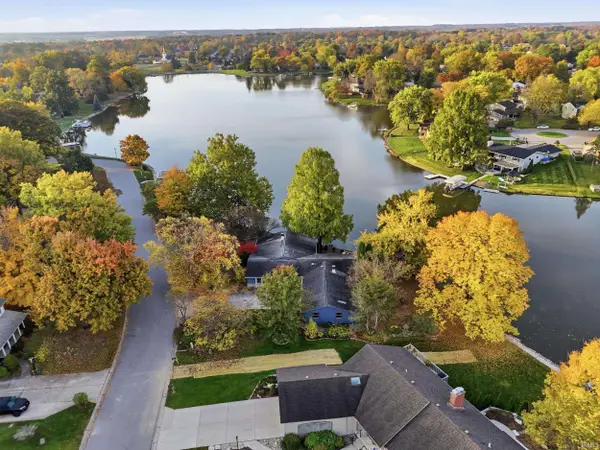 $529,000Coming Soon4 beds 3 baths2,313 sq. ft.
5316 Arrowhead Pass, Fort Wayne, IN 46804
MLS# 202644496Listed by: MIKE THOMAS ASSOC., INC - Coming Soon
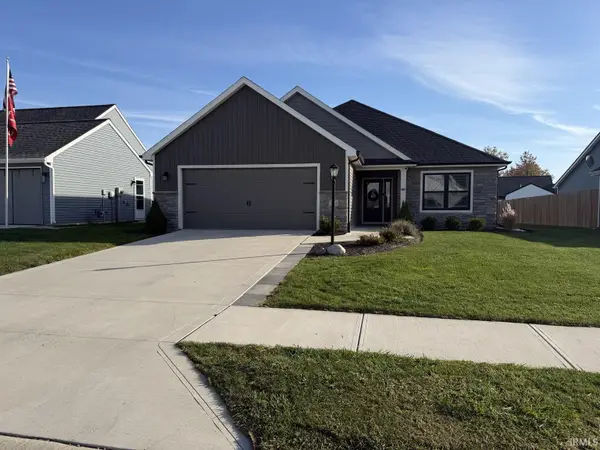 $335,000Coming Soon3 beds 4 baths1,506 sq. ft.
7754 Luna Way, Fort Wayne, IN 46835
MLS# 202644545Listed by: CENTURY 21 BRADLEY REALTY, INC - Coming Soon
 $274,500Coming Soon2 beds 2 baths1,420 sq. ft.
827 Dove Nest Cove, Fort Wayne, IN 46825
MLS# 202644472Listed by: ASHBERRY REAL ESTATE - Coming Soon
 $360,000Coming Soon4 beds 3 baths2,644 sq. ft.
10807 Smokey Ridge Place, Fort Wayne, IN 46818
MLS# 202644276Listed by: CENTURY 21 BRADLEY REALTY, INC - New
 $169,900Active3 beds 2 baths1,710 sq. ft.
1325 Home Avenue, Fort Wayne, IN 46807
MLS# 202644739Listed by: COLDWELL BANKER REAL ESTATE GR - New
 $239,900Active3 beds 2 baths1,791 sq. ft.
4736 Ashland Drive, Fort Wayne, IN 46835
MLS# 202644681Listed by: F.C. TUCKER FORT WAYNE - New
 $189,900Active3 beds 1 baths1,092 sq. ft.
821 Lemonwood Court, Fort Wayne, IN 46825
MLS# 202644683Listed by: CENTURY 21 BRADLEY REALTY, INC - New
 $189,900Active3 beds 1 baths975 sq. ft.
2914 Swift Drive, Fort Wayne, IN 46825
MLS# 202644685Listed by: KELLER WILLIAMS REALTY GROUP


Protect your home and budget from life's surprises with an Assurant Home Warranty, backed by a partner that supports you through every step of homeownership. Explore Plans.
©2026 Century 21 Real Estate LLC. All rights reserved. CENTURY 21®, the CENTURY 21 Logo and C21® are service marks owned by Century 21 Real Estate LLC. Century 21 Real Estate LLC fully supports the principles of the Fair Housing Act and the Equal Opportunity Act. Each office is independently owned and operated. Listing information is deemed reliable but not guaranteed accurate.