836 Bingham Pass, Fort Wayne, IN 46845
Local realty services provided by:CENTURY 21 Bradley Realty, Inc.
836 Bingham Pass,Fort Wayne, IN 46845
$449,900
- 4 Beds
- 3 Baths
- - sq. ft.
- Single family
- Sold
Listed by:
 Jim Owen(260) 348 - 4500CENTURY 21 Bradley Realty, Inc.
 Indiana Home Experts(260) 602 - 5297
Office: century 21 bradley realty, inc
MLS#:202629388
Source:Indiana Regional MLS
Sorry, we are unable to map this address
Price summary
- Price:$449,900
- Monthly HOA dues:$22.67
About this home
- Better than new without the wait! Why wait to build when you can move into this stunning 2024 home in Ridgewood at Copper Creek and start enjoying it today? From the moment you step inside, you'll appreciate the soaring cathedral ceiling, light-filled open floor plan, and inviting great room anchored by a cozy fireplace. Whether you're hosting the holidays or enjoying a quiet evening at home, this layout was designed to bring people together. The heart of the home is the beautifully designed kitchen featuring quartz countertops, a large center island, walk-in pantry, and plenty of space for cooking, entertaining, or gathering with family and friends. The adjacent dining area flows effortlessly to the living space, creating the open-concept lifestyle today's buyers are searching for. Upstairs, three additional bedrooms are thoughtfully arranged, giving everyone their own space while keeping the family connected. The spacious primary suite offers the perfect place to unwind after a long day with a private bath and generous walk-in closet. Outside, enjoy the benefits of a nearly new home situated on a quarter-acre homesite in one of Northwest Allen County's most sought-after neighborhoods. With a three-car garage, attractive stone and vinyl exterior, city utilities, and a location just minutes from shopping, restaurants, trails, and top-rated Northwest Allen County Schools, this home truly checks every box. Homes like this rarely become available without the delays, added costs, and decisions that come with new construction. If you've been waiting for a home that combines modern style, functional living, and an exceptional location, this is your opportunity....
Contact an agent
Home facts
- Year built:2024
- Subdivision & Development:Ridgewood at Copper Creek
- Listing ID #:202629388
- Added:95 day(s) ago
- Updated:October 25, 2026 at 07:06 AM
Rooms and interior
- Bedrooms:4
- Total bathrooms:3
- Full bathrooms:2
- Rooms Total:7
- Kitchen Description:Kitchen Island, On Main Level
- Basement Description:Slab
Heating and cooling
- Cooling:Central Air
- Heating:Forced Air, Gas
Structure and exterior
- Year built:2024
- Lot Features:Rolling
- Architectural Style:Two Story
- Construction Materials:Stone, Vinyl
- Exterior Features:Landscaped, Near Walking Trail, Patio Covered, Porch Covered
- Levels:2 Stories
Schools
- High school:Carroll
- Middle school:Maple Creek
- Elementary school:Aspen Meadows
Utilities
- Water:City
- Sewer:City
Finances and disclosures
- Price:$449,900
- Tax amount:$3,409
Features and amenities
- Laundry features:Main Floor Laundry
- Amenities:Ceiling Fan(s), Ceiling-Cathedral, Closet(s) Walk-in, Countertops-Solid Surf, Detector-Carbon Monoxide, Detector-Smoke, Garage Door Opener
Parking
- Parking description:Attached
- Garage spaces:3
New listings near 836 Bingham Pass
- Coming Soon
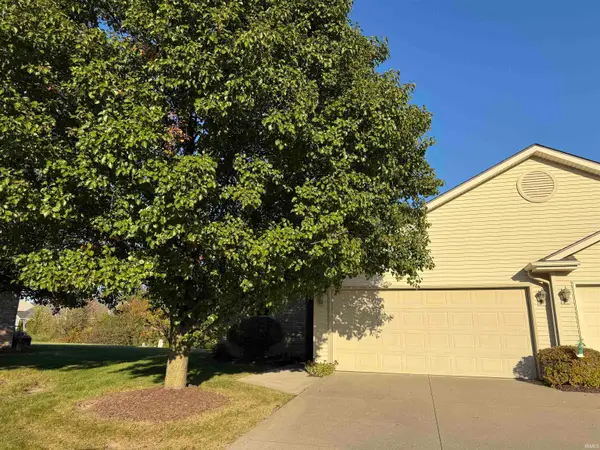
 $199,900Coming Soon2 beds 2 baths1,084 sq. ft.
2022 Blue Sage Cove, Fort Wayne, IN 46808
MLS# 202643736Listed by: CENTURY 21 BRADLEY REALTY, INC - Coming Soon
 $284,900Coming Soon3 beds 3 baths2,532 sq. ft.
8508 Ramshire Lane, Fort Wayne, IN 46835
MLS# 202643363Listed by: ENCORE SOTHEBY'S INTERNATIONAL REALTY - Coming Soon
 $185,000Coming Soon3 beds 1 baths1,104 sq. ft.
2822 Glenwood Avenue, Fort Wayne, IN 46805
MLS# 202642253Listed by: COLDWELL BANKER REAL ESTATE GR - Coming Soon
 $357,500Coming Soon3 beds 3 baths2,427 sq. ft.
6312 W Hills Road, Fort Wayne, IN 46804
MLS# 202642030Listed by: COLDWELL BANKER REAL ESTATE GR - New
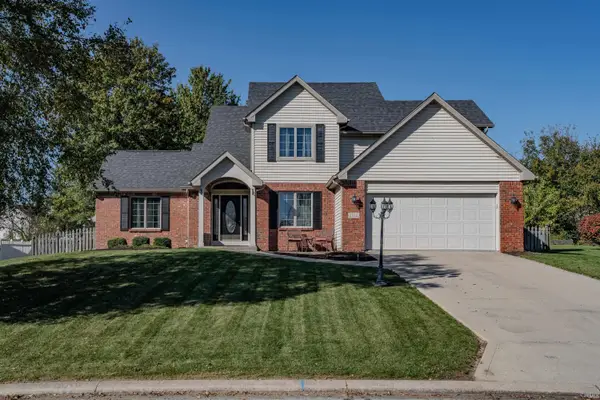 $349,900Active4 beds 3 baths2,126 sq. ft.
2212 Blue Harbor Drive, Fort Wayne, IN 46804
MLS# 202644116Listed by: NORTH EASTERN GROUP REALTY - New
 $195,000Active1 beds 1 baths595 sq. ft.
112 W Washington Boulevard #435, Fort Wayne, IN 46802
MLS# 202644117Listed by: CENTURY 21 BRADLEY REALTY, INC - New
 $335,900Active3 beds 3 baths2,848 sq. ft.
2116 Pleasant Ridge Road, Fort Wayne, IN 46819
MLS# 202644108Listed by: BKM REAL ESTATE - New
 $255,000Active3 beds 2 baths1,460 sq. ft.
8928 Strathmore Lane, Fort Wayne, IN 46818
MLS# 202644109Listed by: ENCORE SOTHEBY'S INTERNATIONAL REALTY - New
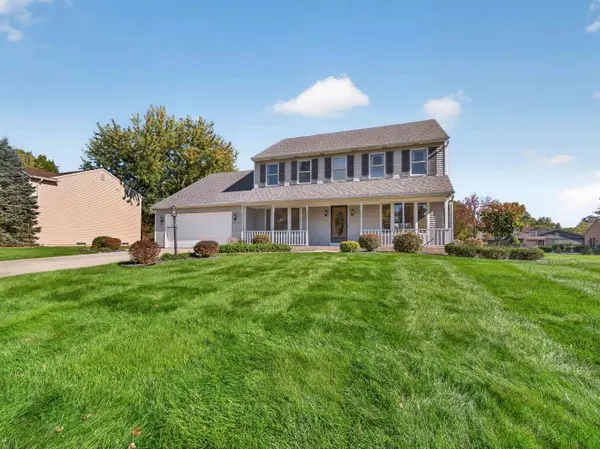 $399,900Active4 beds 3 baths2,492 sq. ft.
7017 Windshire Drive, Fort Wayne, IN 46814
MLS# 202644097Listed by: COLDWELL BANKER REAL ESTATE GR - Open Sun, 1 to 3pmNew
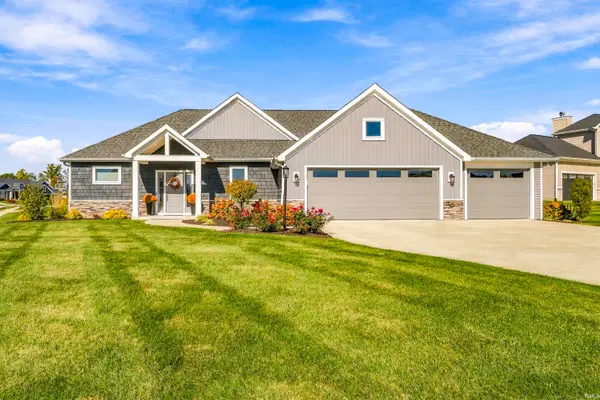 $524,900Active3 beds 3 baths1,960 sq. ft.
14751 Whisper Rock Boulevard, Fort Wayne, IN 46845
MLS# 202644091Listed by: CENTURY 21 BRADLEY REALTY, INC


Protect your home and budget from life's surprises with an Assurant Home Warranty, backed by a partner that supports you through every step of homeownership. Explore Plans.
©2026 Century 21 Real Estate LLC. All rights reserved. CENTURY 21®, the CENTURY 21 Logo and C21® are service marks owned by Century 21 Real Estate LLC. Century 21 Real Estate LLC fully supports the principles of the Fair Housing Act and the Equal Opportunity Act. Each office is independently owned and operated. Listing information is deemed reliable but not guaranteed accurate.