
8405 Legends Parkway, Fort Wayne, IN 46835
Local realty services provided by:CENTURY 21 Scheetz
8405 Legends Parkway,Fort Wayne, IN 46835
$495,000
- 3 Beds
- 3 Baths
- - sq. ft.
- Single family
- Sold
Listed by: michelle sinn, michelle sinnCell: 260-450-0217
Office: coldwell banker real estate gr
MLS#:202631686
Source:Indiana Regional MLS
Sorry, we are unable to map this address
Price summary
- Price:$495,000
- Monthly HOA dues:$68.17
About this home
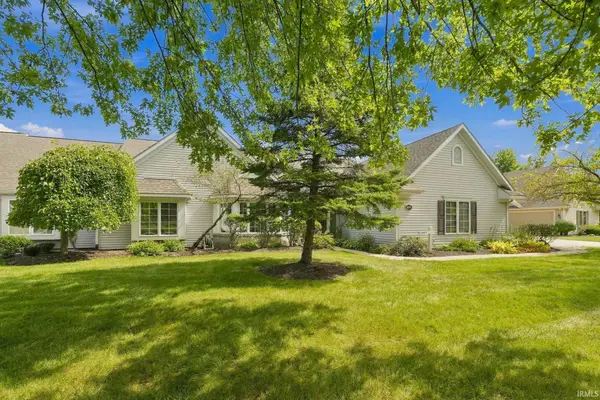
**OPEN HOUSE 8/9 Sunday, 2-4--Built in 2023, this exceptional home in Forest at Foxwood offers 2,436 square feet with thoughtfully selected upgrades throughout. The open-concept design features custom cabinetry, luxury plank flooring throughout the main level, upgraded 4¼-inch trim, and a spacious kitchen with a large center island and quartz countertops. The inviting great room showcases a floor-to-ceiling stone gas fireplace with wood beams, creating a warm and elegant focal point. The primary suite offers a tray ceiling with wood beams, a custom accent wall, and an organized walk-in closet. Upstairs, the expansive bonus room with a full bathroom provides the flexibility to serve as a guest suite, recreation room, or oversized fourth bedroom. A large walk-in attic offers exceptional, easily accessible storage. The oversized three-car garage features a newly epoxied floor, two floor drains, and ample room for vehicles, tools, and hobbies. Outdoor living is equally impressive with a covered patio, extended patio, professional landscaping featuring decorative rock and stone steps, and a spa hookup installed in 2025. Additional highlights include professionally installed permanent color-changing exterior lighting (2025) controlled from your smartphone, black Andersen 400 Series windows, and a brand-new washer and dryer that remain with the home. Residents of Forest at Foxwood enjoy neighborhood amenities including a community pool and scenic walking trails, making this home the perfect combination of quality craftsmanship, luxury, comfort, and convenience....
Contact an agent
Home facts
- Year built:2023
- Subdivision & Development:Forest at Foxwood
- Listing ID #:202631686
- Added:42 day(s) ago
- Updated:September 17, 2026 at 06:28 AM
Rooms and interior
- Bedrooms:3
- Total bathrooms:3
- Full bathrooms:3
- Rooms Total:7
- Flooring:Carpet, Vinyl
- Dining Description:Main Level
- Kitchen Description:Breakfast Bar, Dishwasher, Eat-In Kitchen, Kitchen Exhaust Hood, Kitchen Island, Microwave, On Main Level, Range-Gas, Range/Oven Hookup
Heating and cooling
- Cooling:Central Air
- Heating:Forced Air
Structure and exterior
- Roof:Shingle
- Year built:2023
- Lot Features:Corner
- Architectural Style:One and Half Story, Traditional
- Construction Materials:Cement Board, Stone, Vinyl
- Exterior Features:Landscaped, Near Walking Trail, Patio Covered, Porch Covered
- Levels:1 1/2 Stories
Schools
- High school:Northrop
- Middle school:Jefferson
- Elementary school:Shambaugh
Utilities
- Water:City
- Sewer:City
Finances and disclosures
- Price:$495,000
- Tax amount:$2,593
Features and amenities
- Laundry features:Dryer Hook Up Gas/Electric, Washer Hook-Up
- Amenities:Attic-Walk-up, Ceiling-9+, Ceiling-Cathedral, Ceilings-Beamed, Closet(s) Walk-in, Detector-Smoke, Garage Door Opener
Parking
- Parking description:Attached, Concrete Driveway, Off Street Parking
- Garage spaces:3
New listings near 8405 Legends Parkway
- Coming Soon
 $314,900Coming Soon2 beds 2 baths1,882 sq. ft.
2517 Covington Pointe Trail, Fort Wayne, IN 46804
MLS# 202638212Listed by: RE/MAX RESULTS - Coming Soon
 $259,000Coming Soon3 beds 2 baths1,185 sq. ft.
410 Rampart Drive, Fort Wayne, IN 46845
MLS# 202638199Listed by: KELLER WILLIAMS REALTY GROUP - Coming Soon
 $579,900Coming Soon4 beds 4 baths3,786 sq. ft.
6816 Canvasback Trail, Fort Wayne, IN 46845
MLS# 202638151Listed by: MIKE THOMAS ASSOC., INC - Coming Soon
 $485,000Coming Soon2 beds 3 baths1,686 sq. ft.
13326 Hardisty Road, Fort Wayne, IN 46845
MLS# 202638084Listed by: COLDWELL BANKER REAL ESTATE GR - Coming Soon
 $589,900Coming Soon4 beds 4 baths3,298 sq. ft.
10410 Lone Eagle Way, Fort Wayne, IN 46845
MLS# 202638006Listed by: UPTOWN REALTY GROUP - Coming Soon
 $150,000Coming Soon3 beds 1 baths1,138 sq. ft.
2189 Westbrook Drive, Fort Wayne, IN 46805
MLS# 202637944Listed by: RE/MAX RESULTS - Coming Soon
 $599,900Coming Soon5 beds 4 baths3,217 sq. ft.
9209 S Goldspur Drive, Fort Wayne, IN 46804
MLS# 202637773Listed by: NORTH EASTERN GROUP REALTY - Coming Soon
 $159,000Coming Soon3 beds 1 baths768 sq. ft.
2517 Vance Avenue, Fort Wayne, IN 46805
MLS# 202637737Listed by: RE/MAX RESULTS - Coming Soon
 $594,900Coming Soon5 beds 5 baths4,624 sq. ft.
11405 Bittersweet Creek Run, Fort Wayne, IN 46814
MLS# 202637744Listed by: RE/MAX RESULTS - Coming Soon
 $449,800Coming Soon4 beds 3 baths3,168 sq. ft.
1209 Obsidian Lane, Fort Wayne, IN 46845
MLS# 202637707Listed by: ADT REALTY


Protect your home and budget from life's surprises with an Assurant Home Warranty, backed by a partner that supports you through every step of homeownership. Explore Plans.
©2026 Century 21 Real Estate LLC. All rights reserved. CENTURY 21®, the CENTURY 21 Logo and C21® are service marks owned by Century 21 Real Estate LLC. Century 21 Real Estate LLC fully supports the principles of the Fair Housing Act and the Equal Opportunity Act. Each office is independently owned and operated. Listing information is deemed reliable but not guaranteed accurate.