8417 Greenwich Court, Fort Wayne, IN 46835
Local realty services provided by:CENTURY 21 Bradley Realty, Inc.
Listed by:
 Greg Brown(260) 602 - 5297CENTURY 21 Bradley Realty, Inc.
 Indiana Home Experts(260) 602 - 5297
Office: century 21 bradley realty, inc
MLS#:202635620
Source:Indiana Regional MLS
Price summary
- Price:$279,900
- Price per sq. ft.:$126.08
- Monthly HOA dues:$70.42
About this home
*Discover this beautifully unique two-story home in the desirable Arlington Park Addition in NE Fort Wayne. *Lovingly maintained and thoughtfully designed, this 3 bedroom & 2 1/2 bath home offers a spacious primary suite complete with two walk-in closets and a full bath attached. *Nestled on a quiet, wooded cul-de-sac lot near Hole #3 of the addition’s golf course, the home provides a peaceful setting with plenty of privacy. *Inside, the inviting recreation room features a wood-paneled vaulted ceiling and sliding doors that open directly to the backyard, creating the perfect space for relaxing or entertaining. *Step outside to enjoy the privacy-fenced backyard, where a convenient gate provides direct access to a serene paved trail winding through the neighborhood. *The trail is ideal for walks, jogging, skating, and bicycling, all while enjoying beautiful wooded views. *With its unique character, peaceful wooded setting, and wonderful access to outdoor recreation, this Arlington Park home offers a rare combination of comfort, privacy, and lifestyle....
Contact an agent
Home facts
- Year built:1977
- Subdivision & Development:Arlington Park
- Listing ID #:202635620
- Added:56 day(s) ago
- Updated:October 25, 2026 at 08:16 AM
Rooms and interior
- Bedrooms:3
- Total bathrooms:3
- Full bathrooms:2
- Rooms Total:9
- Flooring:Carpet, Parquet, Vinyl
- Dining Description:Main Level
- Kitchen Description:Dishwasher, Microwave, On Main Level, Oven-Electric, Range-Electric, Range/Oven Hookup, Refrigerator
- Basement Description:Slab
- Living area:2,220 sq. ft.
Heating and cooling
- Cooling:Central Air
- Heating:Forced Air, Gas
Structure and exterior
- Roof:Dimensional Shingles
- Year built:1977
- Building area:2,220 sq. ft.
- Lot area:0.22 Acres
- Lot Features:Level
- Architectural Style:Traditional, Two Story
- Construction Materials:Aluminum, Stone, Wood
- Exterior Features:Landscaped, Near Walking Trail
- Levels:2 Stories
Schools
- High school:Northrop
- Middle school:Jefferson
- Elementary school:Arlington
Utilities
- Water:City
- Sewer:City
Finances and disclosures
- Price:$279,900
- Price per sq. ft.:$126.08
- Tax amount:$2,569
Features and amenities
- Laundry features:Dryer Hook Up Gas/Electric, Main Floor Laundry
- Amenities:Attic Pull Down Stairs, Attic Storage, Ceiling Fan(s), Ceiling-Cathedral, Ceilings-Beamed, Chair Rail, Closet(s) Walk-in, Clubhouse, Countertops-Laminate, Crown Molding, Detector-Smoke, Garage Door Opener, Golf Course, Great Room, Playground, Sidewalks, Skylight(s), Tennis Courts
- Pool features:Association
Parking
- Parking description:Attached, Concrete Driveway, Off Street Parking
- Garage spaces:2
New listings near 8417 Greenwich Court
- Coming Soon
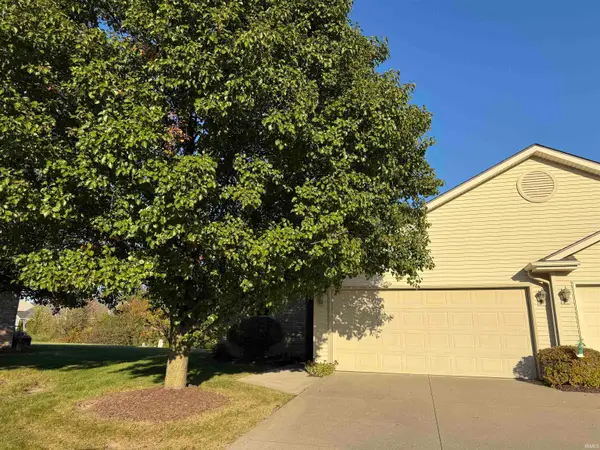
 $199,900Coming Soon2 beds 2 baths1,084 sq. ft.
2022 Blue Sage Cove, Fort Wayne, IN 46808
MLS# 202643736Listed by: CENTURY 21 BRADLEY REALTY, INC - Coming Soon
 $284,900Coming Soon3 beds 3 baths2,532 sq. ft.
8508 Ramshire Lane, Fort Wayne, IN 46835
MLS# 202643363Listed by: ENCORE SOTHEBY'S INTERNATIONAL REALTY - Coming Soon
 $185,000Coming Soon3 beds 1 baths1,104 sq. ft.
2822 Glenwood Avenue, Fort Wayne, IN 46805
MLS# 202642253Listed by: COLDWELL BANKER REAL ESTATE GR - Coming Soon
 $357,500Coming Soon3 beds 3 baths2,427 sq. ft.
6312 W Hills Road, Fort Wayne, IN 46804
MLS# 202642030Listed by: COLDWELL BANKER REAL ESTATE GR - New
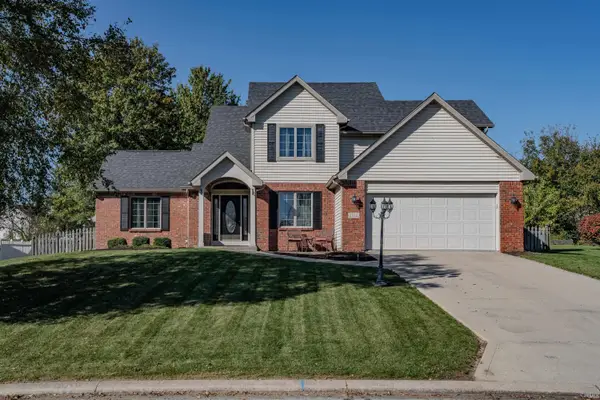 $349,900Active4 beds 3 baths2,126 sq. ft.
2212 Blue Harbor Drive, Fort Wayne, IN 46804
MLS# 202644116Listed by: NORTH EASTERN GROUP REALTY - New
 $195,000Active1 beds 1 baths595 sq. ft.
112 W Washington Boulevard #435, Fort Wayne, IN 46802
MLS# 202644117Listed by: CENTURY 21 BRADLEY REALTY, INC - New
 $335,900Active3 beds 3 baths2,848 sq. ft.
2116 Pleasant Ridge Road, Fort Wayne, IN 46819
MLS# 202644108Listed by: BKM REAL ESTATE - New
 $255,000Active3 beds 2 baths1,460 sq. ft.
8928 Strathmore Lane, Fort Wayne, IN 46818
MLS# 202644109Listed by: ENCORE SOTHEBY'S INTERNATIONAL REALTY - New
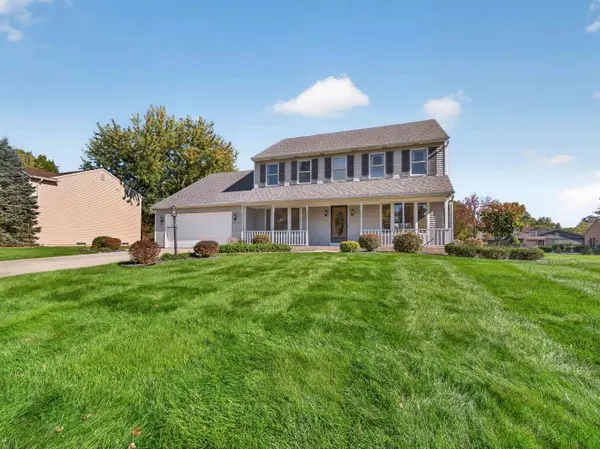 $399,900Active4 beds 3 baths2,492 sq. ft.
7017 Windshire Drive, Fort Wayne, IN 46814
MLS# 202644097Listed by: COLDWELL BANKER REAL ESTATE GR - Open Sun, 1 to 3pmNew
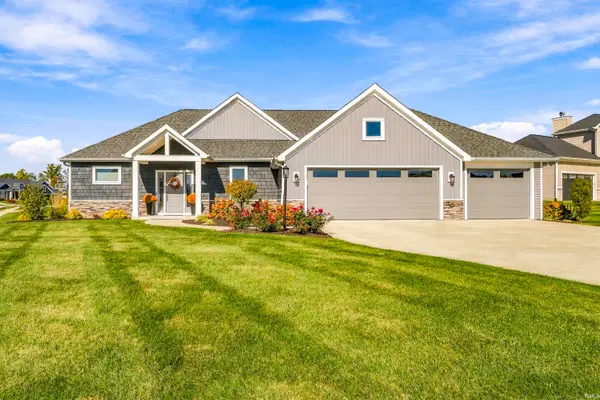 $524,900Active3 beds 3 baths1,960 sq. ft.
14751 Whisper Rock Boulevard, Fort Wayne, IN 46845
MLS# 202644091Listed by: CENTURY 21 BRADLEY REALTY, INC


Protect your home and budget from life's surprises with an Assurant Home Warranty, backed by a partner that supports you through every step of homeownership. Explore Plans.
©2026 Century 21 Real Estate LLC. All rights reserved. CENTURY 21®, the CENTURY 21 Logo and C21® are service marks owned by Century 21 Real Estate LLC. Century 21 Real Estate LLC fully supports the principles of the Fair Housing Act and the Equal Opportunity Act. Each office is independently owned and operated. Listing information is deemed reliable but not guaranteed accurate.