8711 Sandpiper Court, Fort Wayne, IN 46804
Local realty services provided by:CENTURY 21 Circle
8711 Sandpiper Court,Fort Wayne, IN 46804
$289,000
- 3 Beds
- 3 Baths
- - sq. ft.
- Single family
- Sold
Listed by: benjamin link, benjamin link
Office: mike thomas assoc., inc
MLS#:202624107
Source:Indiana Regional MLS
Sorry, we are unable to map this address
Price summary
- Price:$289,000
- Monthly HOA dues:$20
About this home
Tucked away on a quiet dead-end street, this well-maintained home offers the space and flexibility today's buyers are looking for. Multiple living areas provide room to relax, entertain, or create a dedicated office, playroom, or hobby space. Enjoy year-round views from the bright and inviting sun room overlooking the large, beautiful backyard. Recent updates include a fresh neutral coat of paint throughout - ready for the new owner to put their own touch on things, new carpet in the living room and new luxury vinyl plank flooring in the kitchen, dining areas and foyer. The primary bedroom features an ensuite and a large walk-in closet. In the living room, the cozy gas fireplace creates the perfect gathering spot during cooler months. Conveniently located in the highly desirable Southwest Allen County School District, this home combines comfort, functionality, and a peaceful setting. Don't miss your opportunity to make it yours!
Contact an agent
Home facts
- Year built:1995
- Subdivision & Development:Bluewater Estates
- Listing ID #:202624107
- Added:44 day(s) ago
- Updated:August 02, 2026 at 07:17 AM
Rooms and interior
- Bedrooms:3
- Total bathrooms:3
- Full bathrooms:2
- Rooms Total:8
- Dining Description:Main Level
- Kitchen Description:Dishwasher, Microwave, On Main Level, Range-Electric, Refrigerator
- Basement Description:Slab
Heating and cooling
- Cooling:Central Air
- Heating:Forced Air, Gas
Structure and exterior
- Year built:1995
- Lot Features:Level
- Architectural Style:One Story
- Construction Materials:Brick, Vinyl
- Exterior Features:Near Walking Trail
- Levels:1 Story
Schools
- High school:Homestead
- Middle school:Woodside
- Elementary school:Deer Ridge
Utilities
- Water:City
- Sewer:City
Finances and disclosures
- Price:$289,000
- Tax amount:$2,740
Features and amenities
- Laundry features:Dryer Hook Up Gas/Electric
- Amenities:Ceiling Fan(s), Ceilings-Vaulted, Garage Door Opener, Skylight(s)
Parking
- Parking description:Attached, Off Street Parking
- Garage spaces:2
New listings near 8711 Sandpiper Court
- New
 $319,000Active4 beds 3 baths2,016 sq. ft.
5114 W Arlington Park Boulevard, Fort Wayne, IN 46835
MLS# 202631267Listed by: SUMMIT REALTY, INC. - New
 $100,000Active4 beds 2 baths1,967 sq. ft.
2424 Manford Street, Fort Wayne, IN 46806
MLS# 202631244Listed by: HORNBILL REALTY GROUP - New
 $90,000Active3 beds 1 baths875 sq. ft.
4414 Holton Avenue, Fort Wayne, IN 46806
MLS# 202631247Listed by: PERFECT PAD REALTY, LLC - New
 $349,900Active3 beds 2 baths1,806 sq. ft.
4010 S Harrison Street, Fort Wayne, IN 46807
MLS# 202631206Listed by: CASH FOR KEYS, LLC - Open Sun, 12 to 2pmNew
 $534,999Active4 beds 4 baths3,466 sq. ft.
1814 Vanderbilt Drive, Fort Wayne, IN 46845
MLS# 202631207Listed by: NORTH EASTERN GROUP REALTY - New
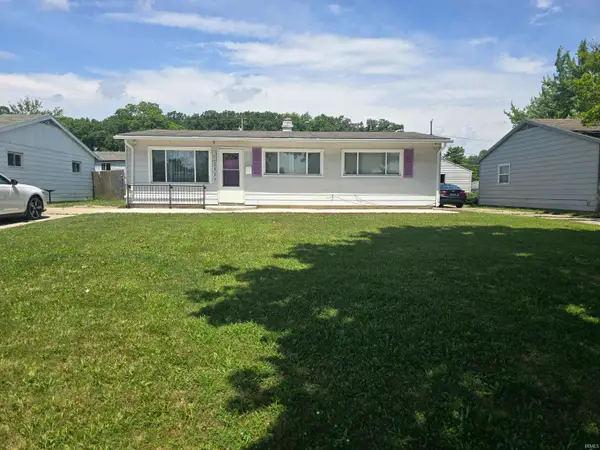 $134,900Active3 beds 1 baths1,025 sq. ft.
2823 Trentman Avenue, Fort Wayne, IN 46806
MLS# 202631216Listed by: CASH FOR KEYS, LLC 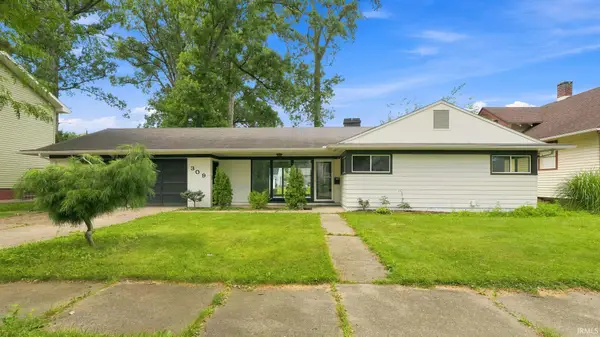 $196,900Pending3 beds 1 baths1,196 sq. ft.
309 E Maple Grove Avenue, Fort Wayne, IN 46806
MLS# 202631219Listed by: UPTOWN REALTY GROUP- New

 $319,900Active3 beds 2 baths1,748 sq. ft.
10911 Mill Lake Cove, Fort Wayne, IN 46845
MLS# 202631222Listed by: CENTURY 21 BRADLEY REALTY, INC - New
 $189,900Active3 beds 2 baths1,308 sq. ft.
4025 S Calhoun Street, Fort Wayne, IN 46807
MLS# 202631229Listed by: NORTH EASTERN GROUP REALTY - New
 $619,900Active5 beds 3 baths3,750 sq. ft.
6808 Canvasback Trail, Fort Wayne, IN 46845
MLS# 202631232Listed by: COLDWELL BANKER REAL ESTATE GR


Protect your home and budget from life's surprises with an Assurant Home Warranty, backed by a partner that supports you through every step of homeownership. Explore Plans.
©2026 Century 21 Real Estate LLC. All rights reserved. CENTURY 21®, the CENTURY 21 Logo and C21® are service marks owned by Century 21 Real Estate LLC. Century 21 Real Estate LLC fully supports the principles of the Fair Housing Act and the Equal Opportunity Act. Each office is independently owned and operated. Listing information is deemed reliable but not guaranteed accurate.