8731 Ash Bourne Drive, Fort Wayne, IN 46804
Local realty services provided by:CENTURY 21 Circle
8731 Ash Bourne Drive,Fort Wayne, IN 46804
$270,000
- 3 Beds
- 2 Baths
- 1,604 sq. ft.
- Single family
- Coming Soon
Listed by: andrea gates, andrea gatesCell: 260-403-6818
Office: coldwell banker real estate gr
MLS#:202636603
Source:Indiana Regional MLS
Price summary
- Price:$270,000
- Price per sq. ft.:$168.33
- Monthly HOA dues:$14.92
About this home
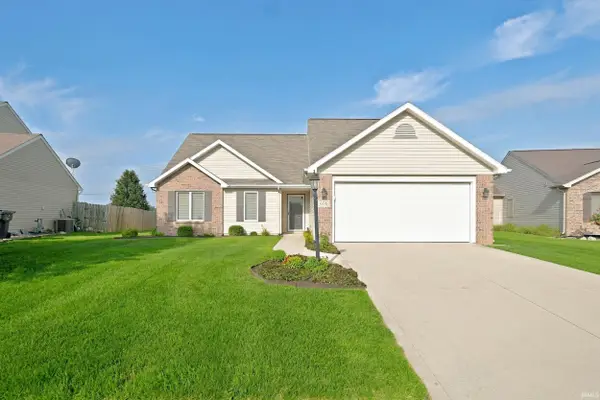
Start Showing Date: 9/9/2026 Enjoy easy, single-story living in the desirable Whispering Meadows neighborhood, where convenience, comfort, and privacy come together. This well-maintained home offers over 1,600 square feet of thoughtfully designed living space and an ideal setting with no home directly behind you and no home directly to the right, thanks to the neighborhood walking path and expansive common area.Step inside to find a welcoming interior featuring bamboo flooring throughout the main living areas, fresh paint, updated lighting, and three bedrooms with brand-new carpet. The kitchen offers a modern touch with two-tone painted cabinetry, stainless steel appliances, an updated faucet, and a single-basin stainless steel sink. The guest bath has also been refreshed with a new vanity and fixtures, plus a convenient hands-free flushing toilet.The primary suite is a true retreat, featuring privacy windows and a spacious en-suite bath designed to help you unwind at the end of the day. Relax in the Jacuzzi tub, enjoy the separate shower, and appreciate the convenience of a double vanity with plenty of counter space and storage.Outside is where this home really shines. The privacy-fenced backyard backs to a large common area, creating a peaceful setting with no neighbors directly behind you. Just beyond the common area, you'll find the neighborhood playground and an association pond with a fountain in the distance. The covered patio with ceiling fan creates the perfect spot to relax in the shade, fire up the grill, or enjoy a quiet evening outdoors. A built-in sandbox and kids' playset make this backyard ready for the littlest members of the family, too.The oversized garage provides plenty of room for vehicles, hobbies, and storage, complete with built-in cabinets and a workbench.You can't beat this location or the easy lifestyle this home provides. With Whispering Meadows Elementary located right in the neighborhood just down the street, school mornings and afternoon pickups couldn't be more convenient. Add in the nearby walking path, neighborhood playground, association pond, and beautifully private backyard, and you'll find plenty to enjoy right outside your door. This is a home that's been lovingly maintained, thoughtfully updated, and designed for comfortable everyday living. If you're looking for a move-in ready home that offers privacy and convenience, this one deserves a closer look!...
Contact an agent
Home facts
- Year built:1993
- Subdivision & Development:Whispering Meadows
- Listing ID #:202636603
- Updated:September 04, 2026 at 05:47 PM
Rooms and interior
- Bedrooms:3
- Total bathrooms:2
- Full bathrooms:2
- Rooms Total:7
- Dining Description:Main Level
- Kitchen Description:Breakfast Bar, Dishwasher, Microwave, On Main Level, Range-Electric, Range/Oven Hookup, Refrigerator
- Basement Description:Slab
- Living area:1,604 sq. ft.
Heating and cooling
- Cooling:Central Air
- Heating:Forced Air, Gas
Structure and exterior
- Roof:Asphalt
- Year built:1993
- Building area:1,604 sq. ft.
- Lot area:0.21 Acres
- Lot Features:Level
- Architectural Style:One Story, Ranch
- Construction Materials:Brick, Vinyl
- Exterior Features:Landscaped, Near Walking Trail, Patio Covered
- Levels:1 Story
Schools
- High school:Homestead
- Middle school:Woodside
- Elementary school:Whispering Meadows
Utilities
- Water:Public
- Sewer:Public
Finances and disclosures
- Price:$270,000
- Price per sq. ft.:$168.33
- Tax amount:$2,620
Features and amenities
- Laundry features:Dryer Hook Up Gas/Electric, Main Floor Laundry
- Amenities:Attic Pull Down Stairs, Attic Storage, Ceiling Fan(s), Ceilings-Vaulted, Closet(s) Walk-in, Detector-Carbon Monoxide, Detector-Smoke, Garage Door Opener, Six Panel Doors
Parking
- Parking description:Attached, Off Street Parking
- Garage spaces:2
New listings near 8731 Ash Bourne Drive
- Coming Soon
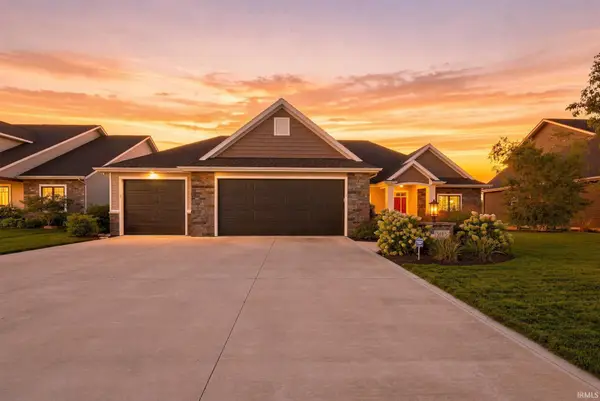 $522,500Coming Soon3 beds 2 baths2,545 sq. ft.
5983 Liam Lane, Fort Wayne, IN 46818
MLS# 202636585Listed by: FAIRFIELD GROUP REALTORS, INC. - Coming Soon
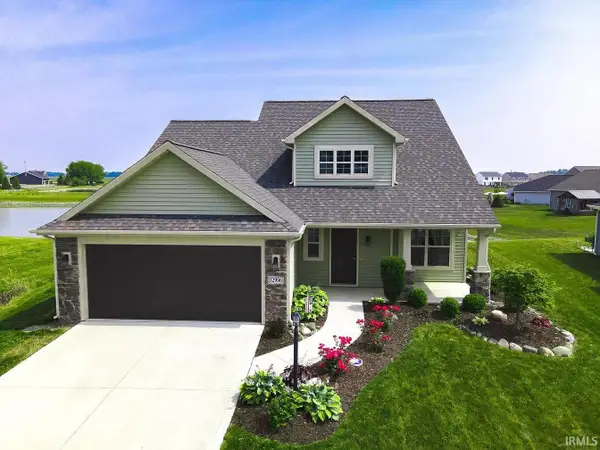
 $339,900Coming Soon3 beds 3 baths1,818 sq. ft.
12996 Slash Pass, Fort Wayne, IN 46818
MLS# 202636593Listed by: CENTURY 21 BRADLEY REALTY, INC - Coming Soon
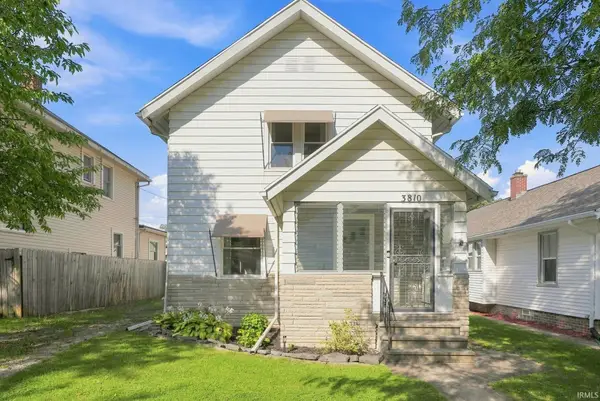 $224,900Coming Soon3 beds 2 baths1,562 sq. ft.
3810 Arlington Avenue, Fort Wayne, IN 46807
MLS# 202636615Listed by: ANTHONY REALTORS - Coming Soon
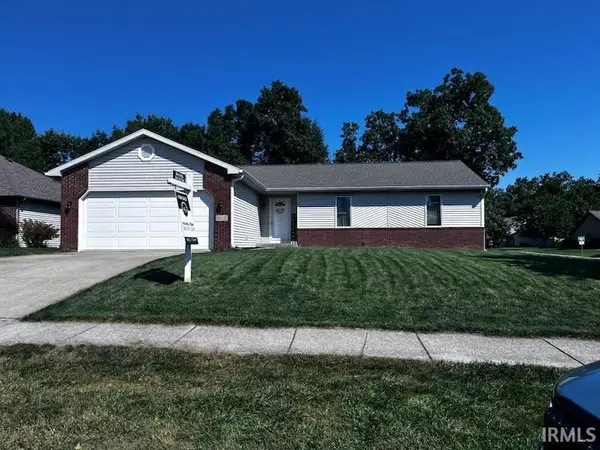 $289,900Coming Soon3 beds 3 baths2,430 sq. ft.
8802 Spring Forest Drive, Fort Wayne, IN 46804
MLS# 202636652Listed by: NOLL TEAM REAL ESTATE - Coming Soon
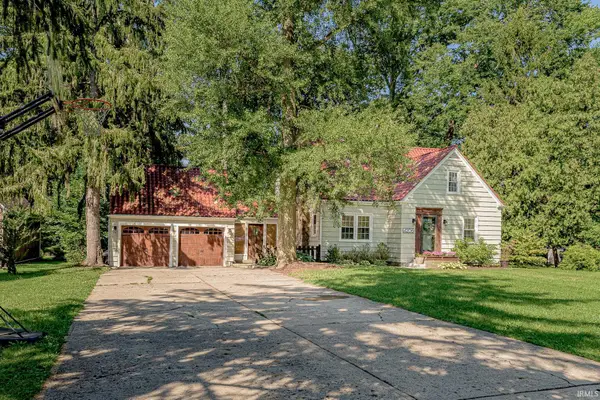 $299,900Coming Soon4 beds 2 baths1,924 sq. ft.
4206 Hazelhurst Drive, Fort Wayne, IN 46804
MLS# 202636544Listed by: ORIZON REAL ESTATE, INC. - Coming Soon
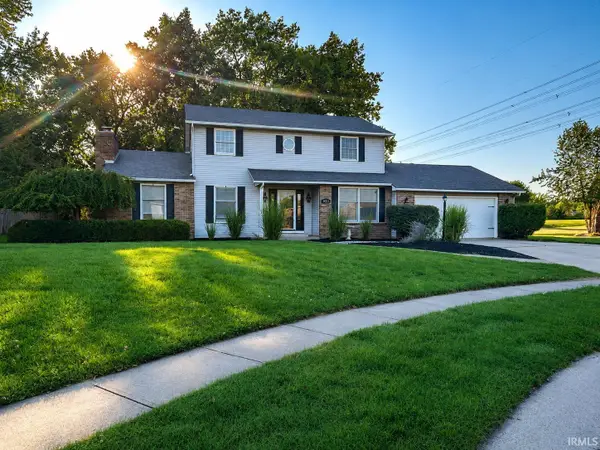 $379,900Coming Soon4 beds 2 baths3,315 sq. ft.
9313 Wallen Court, Fort Wayne, IN 46714
MLS# 202636511Listed by: PINNACLE GROUP REAL ESTATE SERVICES - Coming Soon
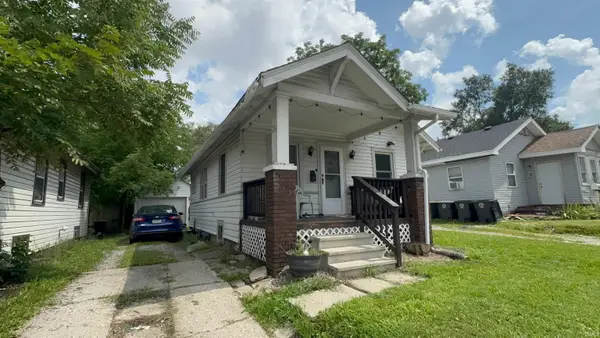 $79,900Coming Soon2 beds 1 baths768 sq. ft.
3935 S Clinton Street, Fort Wayne, IN 46806
MLS# 202636436Listed by: EXP REALTY, LLC - Coming Soon
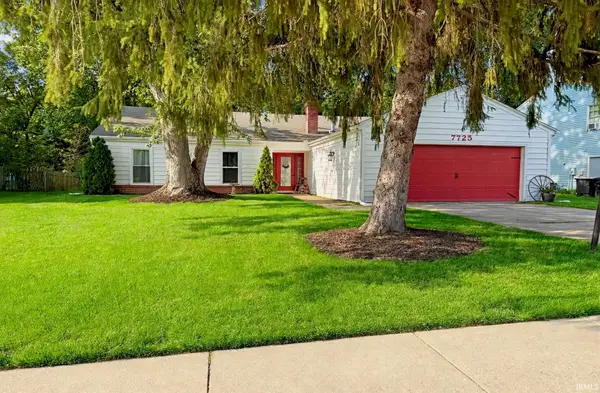 $245,000Coming Soon3 beds 2 baths1,632 sq. ft.
7725 Glenoak Parkway, Fort Wayne, IN 46815
MLS# 202636363Listed by: FATHOM REALTY - Coming Soon
 $289,900Coming Soon3 beds 2 baths1,469 sq. ft.
608 River Rock Pass, Fort Wayne, IN 46814
MLS# 202635977Listed by: MIKE THOMAS ASSOC., INC


Protect your home and budget from life's surprises with an Assurant Home Warranty, backed by a partner that supports you through every step of homeownership. Explore Plans.
©2026 Century 21 Real Estate LLC. All rights reserved. CENTURY 21®, the CENTURY 21 Logo and C21® are service marks owned by Century 21 Real Estate LLC. Century 21 Real Estate LLC fully supports the principles of the Fair Housing Act and the Equal Opportunity Act. Each office is independently owned and operated. Listing information is deemed reliable but not guaranteed accurate.