
9018 Strathmore Lane, Fort Wayne, IN 46818
Local realty services provided by:CENTURY 21 Scheetz
9018 Strathmore Lane,Fort Wayne, IN 46818
$254,900
- 3 Beds
- 2 Baths
- 1,294 sq. ft.
- Single family
- Active
Listed by: martin brandenberger, martin brandenbergerCell: 260-438-4663
Office: coldwell banker real estate gr
MLS#:202643128
Source:Indiana Regional MLS
Price summary
- Price:$254,900
- Price per sq. ft.:$196.99
- Monthly HOA dues:$20.83
About this home
Welcome to 9018 Strathmore Lane in Fort Wayne! This inviting three-bedroom, two-full-bath home offers a comfortable layout with an open-concept design that creates a seamless flow between the main living areas, making it ideal for both everyday living and entertaining. The thoughtfully designed floor plan features a private main bedroom with an en-suite bathroom, providing a relaxing retreat at the end of the day. Two additional bedrooms offer flexibility for family, guests, or a home office, while the second full bathroom adds convenience. Located in the desirable Southwest Allen County School District, this home combines functional living spaces with a convenient Fort Wayne location. Whether you are looking for your first home, a place to grow, or a comfortable space to call your own, 9018 Strathmore Lane is ready to welcome you home!
Contact an agent
Home facts
- Year built:2012
- Subdivision & Development:Brenton Glen
- Listing ID #:202643128
- Added:1 day(s) ago
- Updated:October 19, 2026 at 04:45 AM
Rooms and interior
- Bedrooms:3
- Total bathrooms:2
- Full bathrooms:2
- Rooms Total:6
- Kitchen Description:Dishwasher, Microwave, On Main Level, Range-Gas, Refrigerator
- Basement Description:Slab
- Living area:1,294 sq. ft.
Heating and cooling
- Cooling:Central Air
- Heating:Forced Air
Structure and exterior
- Year built:2012
- Building area:1,294 sq. ft.
- Lot area:0.2 Acres
- Lot Features:Rolling
- Architectural Style:One Story
- Construction Materials:Stone, Vinyl
- Levels:1 Story
Schools
- High school:Homestead
- Middle school:Woodside
- Elementary school:Whispering Meadows
Utilities
- Water:City
- Sewer:City
Finances and disclosures
- Price:$254,900
- Price per sq. ft.:$196.99
- Tax amount:$1,691
Features and amenities
- Laundry features:Dryer Hook Up Gas
- Amenities:Attic Pull Down Stairs, Ceiling Fan(s), Closet(s) Walk-in, Garage Door Opener
Parking
- Parking description:Attached, Off Street Parking
- Garage spaces:2
New listings near 9018 Strathmore Lane
- Coming Soon
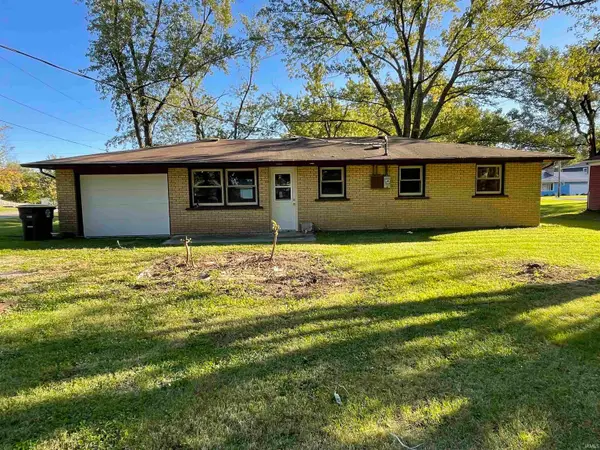 $195,000Coming Soon3 beds 1 baths950 sq. ft.
2004 Broadmoor Avenue, Fort Wayne, IN 46818
MLS# 202642560Listed by: PERFECT LOCATION REALTY - Coming Soon
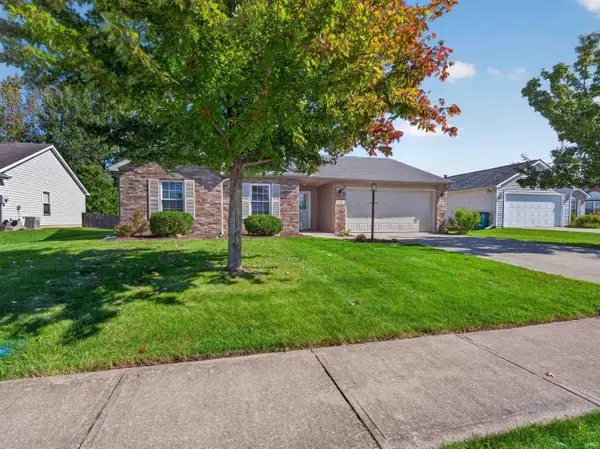 $252,900Coming Soon3 beds 2 baths1,308 sq. ft.
832 Willen Lane, Fort Wayne, IN 46818
MLS# 202642516Listed by: REGAN & FERGUSON GROUP - Coming Soon
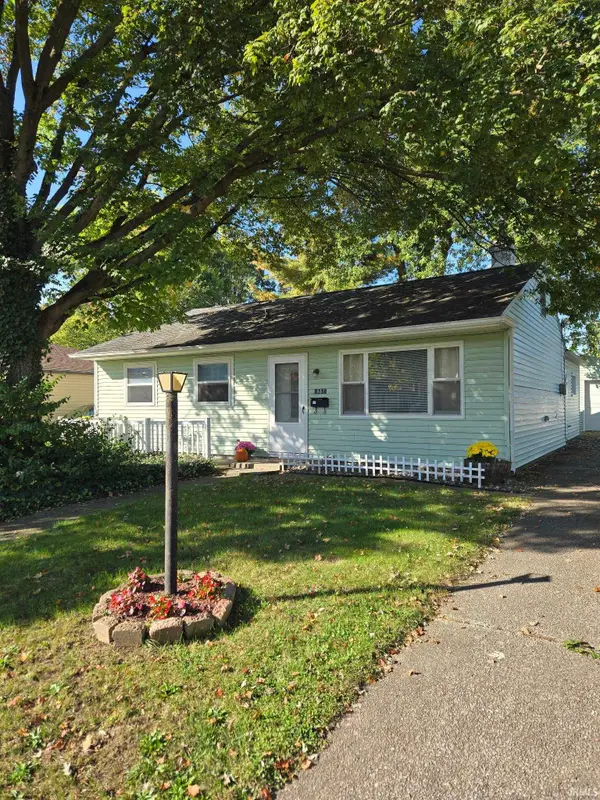 $174,500Coming Soon2 beds 2 baths1,120 sq. ft.
1601 Bayer Avenue, Fort Wayne, IN 46805
MLS# 202642518Listed by: RE/MAX RESULTS - Coming Soon
 $185,000Coming Soon3 beds 1 baths1,104 sq. ft.
2822 Glenwood Avenue, Fort Wayne, IN 46805
MLS# 202642253Listed by: COLDWELL BANKER REAL ESTATE GR - Coming Soon
 $357,500Coming Soon3 beds 3 baths2,427 sq. ft.
6312 W Hills Road, Fort Wayne, IN 46804
MLS# 202642030Listed by: COLDWELL BANKER REAL ESTATE GR - New
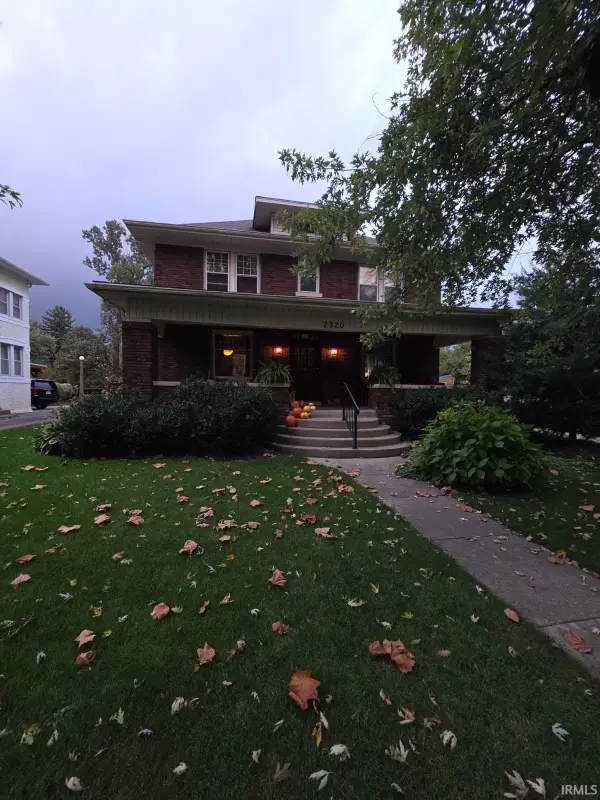 $499,900Active3 beds 2 baths3,488 sq. ft.
2320 Forest Park Boulevard, Fort Wayne, IN 46805
MLS# 202643184Listed by: KELLER WILLIAMS REALTY GROUP - New
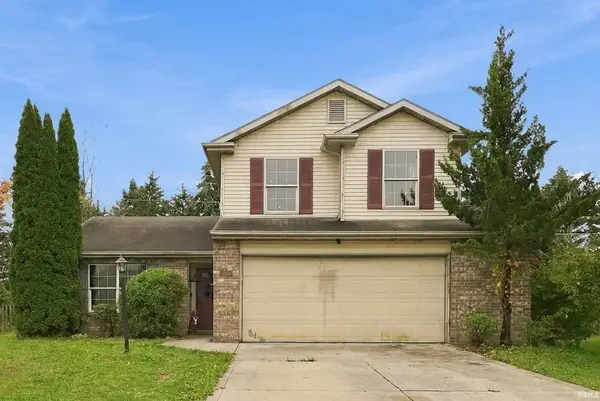 $199,999Active3 beds 3 baths1,581 sq. ft.
7805 Claridge Place, Fort Wayne, IN 46825
MLS# 202643175Listed by: NORTH EASTERN GROUP REALTY - Open Sun, 1 to 4pmNew
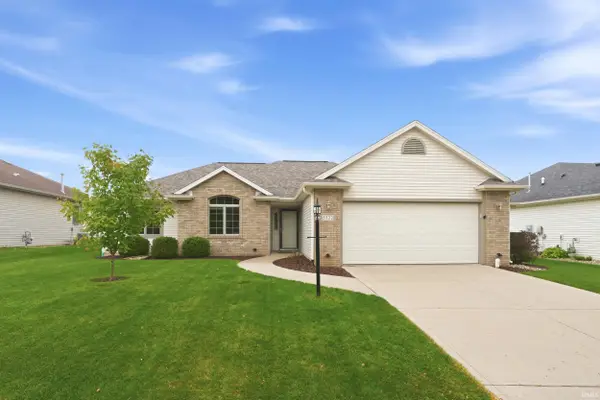 $289,900Active3 beds 2 baths1,438 sq. ft.
5322 Myanna Lane, Fort Wayne, IN 46835
MLS# 202643165Listed by: MIKE THOMAS ASSOC., INC - New
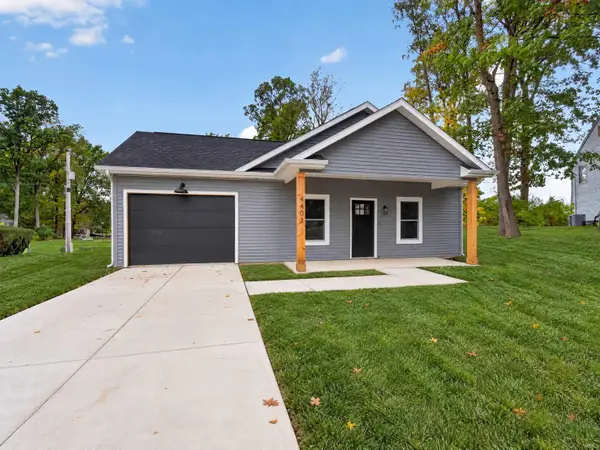 $229,900Active3 beds 2 baths1,400 sq. ft.
4403 Eagledale Court, Fort Wayne, IN 46816
MLS# 202643144Listed by: LIBERTY GROUP REALTY - New
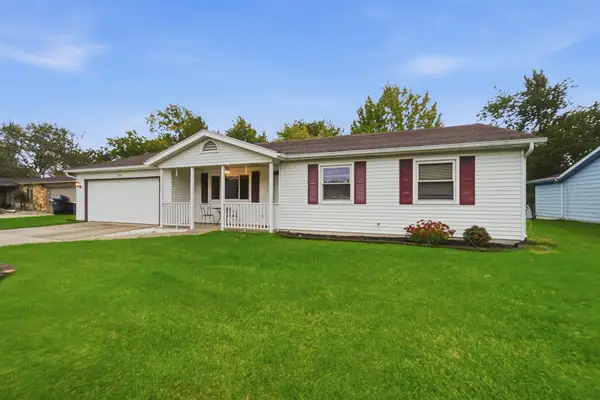 $205,000Active3 beds 2 baths1,392 sq. ft.
7430 Parliament Place, Fort Wayne, IN 46835
MLS# 202643125Listed by: COLDWELL BANKER REAL ESTATE GR


Protect your home and budget from life's surprises with an Assurant Home Warranty, backed by a partner that supports you through every step of homeownership. Explore Plans.
©2026 Century 21 Real Estate LLC. All rights reserved. CENTURY 21®, the CENTURY 21 Logo and C21® are service marks owned by Century 21 Real Estate LLC. Century 21 Real Estate LLC fully supports the principles of the Fair Housing Act and the Equal Opportunity Act. Each office is independently owned and operated. Listing information is deemed reliable but not guaranteed accurate.