9516 Briarcrest Court, Fort Wayne, IN 46835
Local realty services provided by:CENTURY 21 Scheetz
9516 Briarcrest Court,Fort Wayne, IN 46835
$285,000
- 3 Beds
- 3 Baths
- 1,556 sq. ft.
- Single family
- Active
Listed by: jacob hege, joseph hege, jacob hegeCell: 260-431-4974
Office: uptown realty group
MLS#:202645231
Source:Indiana Regional MLS
Price summary
- Price:$285,000
- Price per sq. ft.:$183.16
- Monthly HOA dues:$11.25
About this home
Welcome to 9516 Briarcrest Court in Autumn Chase! This home offers three bedrooms, two and a half baths, and over 1,500 square feet of living space. The living room feels bright and open with a vaulted ceiling, skylights, and tall front windows, while a brick fireplace makes it a comfortable place to unwind. Just off the living room, the kitchen features plenty of cabinet storage, a tile backsplash, pantry, and breakfast bar. The adjoining dining area opens to the back deck, making it easy to take meals outside. The primary bedroom is on the main floor and includes a private full bath, with laundry and a half bath also conveniently located downstairs. Upstairs, you’ll find two additional bedrooms, a full bath, and an open loft overlooking the living room that offers space for an office, reading nook, or another spot to relax. An attached two car garage provides additional storage and parking. Out back, the spacious deck with privacy lattice overlooks the yard and offers plenty of room for grilling, outdoor dining, or relaxing at the end of the day....
Contact an agent
Home facts
- Year built:1995
- Subdivision & Development:Autumn Chase
- Listing ID #:202645231
- Added:1 day(s) ago
- Updated:November 03, 2026 at 03:11 PM
Rooms and interior
- Bedrooms:3
- Total bathrooms:3
- Full bathrooms:2
- Rooms Total:7
- Kitchen Description:Dishwasher, Microwave, On Main Level, Range-Gas, Refrigerator
- Basement Description:Slab
- Living area:1,556 sq. ft.
Heating and cooling
- Cooling:Central Air
- Heating:Forced Air, Gas
Structure and exterior
- Year built:1995
- Building area:1,556 sq. ft.
- Lot area:0.19 Acres
- Lot Features:Level
- Architectural Style:Two Story
- Construction Materials:Vinyl
- Levels:2 Stories
Schools
- High school:Northrop
- Middle school:Jefferson
- Elementary school:Shambaugh
Utilities
- Water:City
- Sewer:City
Finances and disclosures
- Price:$285,000
- Price per sq. ft.:$183.16
- Tax amount:$1,761
Parking
- Parking description:Attached
- Garage spaces:2
New listings near 9516 Briarcrest Court
- Coming Soon
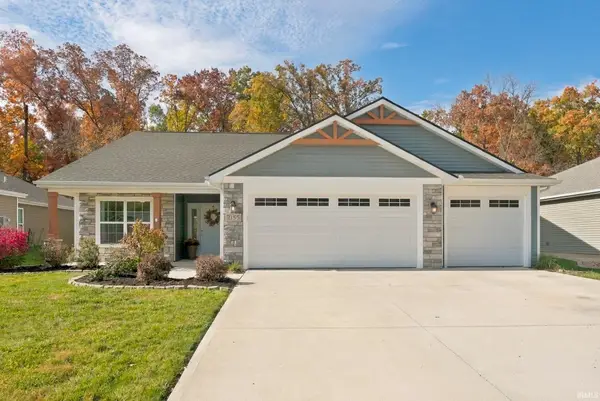 $350,000Coming Soon3 beds 2 baths1,708 sq. ft.
2155 Caesar Trail, Fort Wayne, IN 46818
MLS# 202645097Listed by: COLDWELL BANKER REAL ESTATE GR - Coming Soon
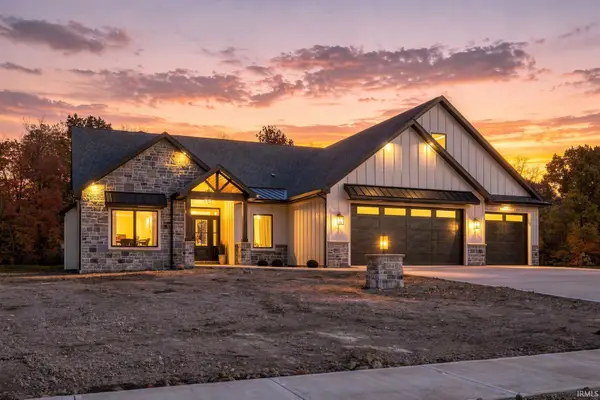 $1,099,900Coming Soon5 beds 5 baths5,581 sq. ft.
8848 Kepler Boulevard, Fort Wayne, IN 46825
MLS# 202645075Listed by: COLDWELL BANKER REAL ESTATE GR - Coming Soon
 $874,500Coming Soon5 beds 4 baths3,439 sq. ft.
12371 Cassena Road, Fort Wayne, IN 46814
MLS# 202645021Listed by: COLDWELL BANKER REAL ESTATE GR - Coming Soon

 $299,900Coming Soon4 beds 2 baths2,240 sq. ft.
3424 Rosewood Drive, Fort Wayne, IN 46804
MLS# 202644745Listed by: CENTURY 21 BRADLEY REALTY, INC - New
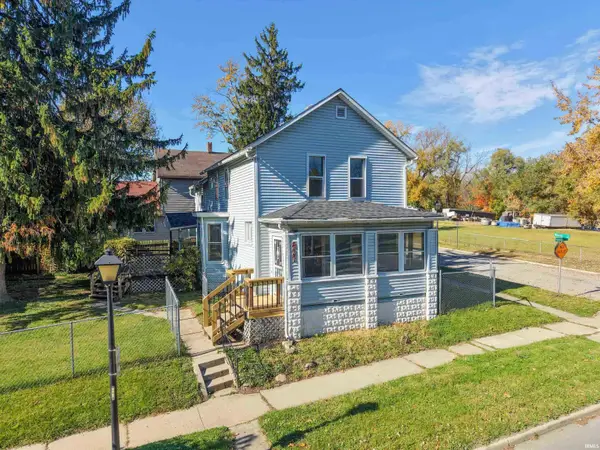 $179,900Active3 beds 2 baths1,782 sq. ft.
827 Runnion Avenue, Fort Wayne, IN 46808
MLS# 202645233Listed by: ERA CROSSROADS - New
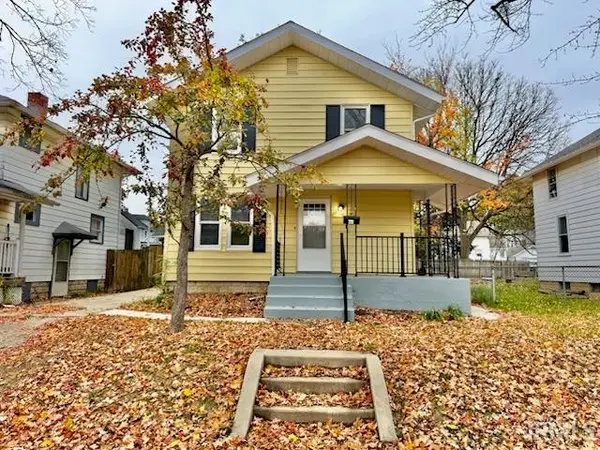 $209,900Active3 beds 2 baths1,214 sq. ft.
1315 Dodge Avenue, Fort Wayne, IN 46805
MLS# 202645216Listed by: CENTURY 21 BRADLEY REALTY, INC - Open Sun, 12 to 2pmNew
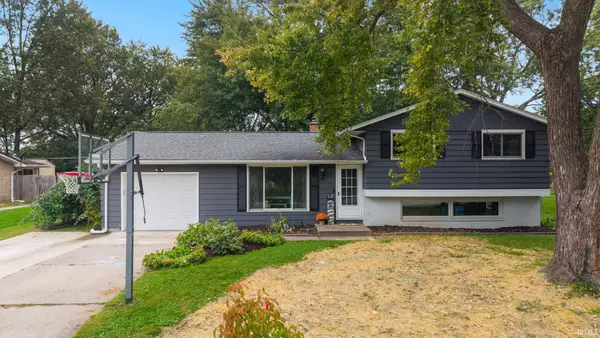 $225,000Active4 beds 2 baths1,580 sq. ft.
4113 Oakleaf Drive, Fort Wayne, IN 46815
MLS# 202645221Listed by: NOLL TEAM REAL ESTATE - New
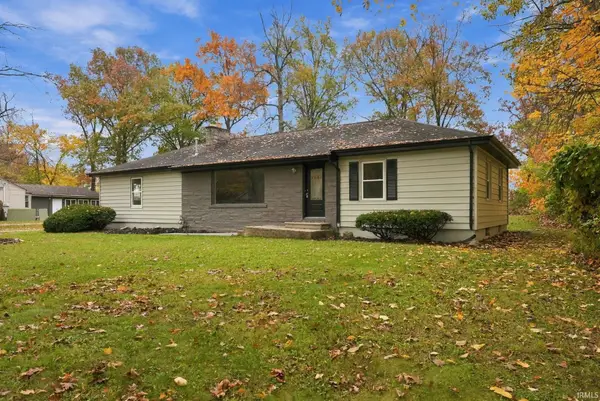 $214,900Active2 beds 1 baths1,075 sq. ft.
1033 Windsor Road, Fort Wayne, IN 46825
MLS# 202645224Listed by: CENTURY 21 BRADLEY REALTY, INC - New
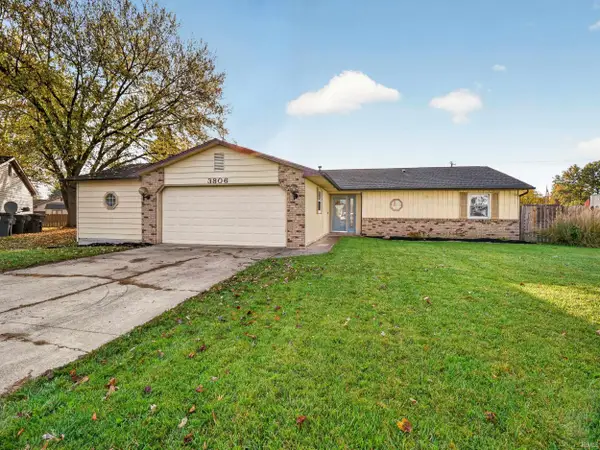 $229,900Active3 beds 2 baths1,637 sq. ft.
3806 Willshire Court, Fort Wayne, IN 46815
MLS# 202645194Listed by: IMPACT REALTY LLC


Protect your home and budget from life's surprises with an Assurant Home Warranty, backed by a partner that supports you through every step of homeownership. Explore Plans.
©2026 Century 21 Real Estate LLC. All rights reserved. CENTURY 21®, the CENTURY 21 Logo and C21® are service marks owned by Century 21 Real Estate LLC. Century 21 Real Estate LLC fully supports the principles of the Fair Housing Act and the Equal Opportunity Act. Each office is independently owned and operated. Listing information is deemed reliable but not guaranteed accurate.