9622 Buck Court, Fort Wayne, IN 46804
Local realty services provided by:CENTURY 21 Bradley Realty, Inc.
Listed by: jensen jeffrey, jensen jeffrey
Office: schrader re and auction/fort w
MLS#:202637138
Source:Indiana Regional MLS
Price summary
- Price:
- Monthly HOA dues:$5
About this home
Offered online only public auction on October 1 @6pm. Open Houses 09/27 2-4PM and 09/29 5-7PM Tucked into a quiet cul-de-sac just off Illinois Road, this well-maintained ranch offers 3 bedrooms and 2 full baths, updated throughout and ready for its next chapter — whether that's a primary residence or a continuation of its proven track record as an income property. Inside, an open living room anchored by a built-in fireplace flows seamlessly into the kitchen, creating an easy, connected layout for everyday living or entertaining. Numerous recent updates give the home a fresh, move-in-ready feel, backed by the reliability of single-level ranch living. Comfort is covered year-round with gas forced air heat and central air, and the 2.5-car attached garage adds valuable extra storage beyond just parking. Out back, a concrete patio rounds out the outdoor living space. For investors, this one comes with a track record: the home has operated as a highly rated Airbnb since 2018, with a strong rental history in a location that markets itself. Minutes from the shops and restaurants along Illinois Road and zoned for the sought-after Southwest Allen County Schools district, it's the kind of address that keeps both tenants and guests coming back. Please note that this property is taxed as an investment property, and property taxes would be reduced greatly with a homestead exemption put in place (if it is purchased as primary residence)....
Contact an agent
Home facts
- Year built:1975
- Subdivision & Development:Deer Field Estates / Deerfield E
- Listing ID #:202637138
- Added:3 day(s) ago
- Updated:September 12, 2026 at 03:45 PM
Rooms and interior
- Bedrooms:3
- Total bathrooms:2
- Full bathrooms:2
- Rooms Total:7
- Flooring:Laminate, Vinyl
- Kitchen Description:Dishwasher, Oven-Gas, Range-Gas, Refrigerator
- Living area:1,356 sq. ft.
Heating and cooling
- Cooling:Central Air
- Heating:Forced Air
Structure and exterior
- Roof:Shingle
- Year built:1975
- Building area:1,356 sq. ft.
- Lot area:0.36 Acres
- Lot Features:Cul-De-Sac
- Architectural Style:One Story, Ranch
- Construction Materials:Brick, Vinyl
- Exterior Features:Porch Covered
- Levels:1 Story
Schools
- High school:Homestead
- Middle school:Woodside
- Elementary school:Deer Ridge
Utilities
- Water:City
- Sewer:City
Finances and disclosures
- Price:
- Tax amount:$5,087
Features and amenities
- Laundry features:Main Floor Laundry
- Amenities:Attic Pull Down Stairs, Attic Storage, Ceiling Fan(s), Garage Door Opener, Sidewalks
Parking
- Parking description:Attached, Off Street Parking
- Garage spaces:3
New listings near 9622 Buck Court
- Coming Soon
 $159,000Coming Soon3 beds 1 baths768 sq. ft.
2517 Vance Avenue, Fort Wayne, IN 46805
MLS# 202637737Listed by: RE/MAX RESULTS - Coming Soon
 $594,900Coming Soon5 beds 5 baths4,624 sq. ft.
11405 Bittersweet Creek Run, Fort Wayne, IN 46814
MLS# 202637744Listed by: RE/MAX RESULTS - Coming Soon
 $449,800Coming Soon4 beds 3 baths3,168 sq. ft.
1209 Obsidian Lane, Fort Wayne, IN 46845
MLS# 202637707Listed by: ADT REALTY - Coming Soon
 $246,000Coming Soon3 beds 2 baths1,454 sq. ft.
4001 Indiana Avenue, Fort Wayne, IN 46807
MLS# 202637529Listed by: COLDWELL BANKER REAL ESTATE GR - Coming Soon
 $324,900Coming Soon3 beds 2 baths1,921 sq. ft.
6216 W Hills Road, Fort Wayne, IN 46804
MLS# 202637497Listed by: COLDWELL BANKER REAL ESTATE GR - Coming Soon

 $374,900Coming Soon3 beds 3 baths3,101 sq. ft.
3845 Buesching Drive, Fort Wayne, IN 46835
MLS# 202637306Listed by: CENTURY 21 BRADLEY REALTY, INC - Coming Soon
 $350,000Coming Soon4 beds 3 baths2,741 sq. ft.
2932 Mariposa Place, Fort Wayne, IN 46818
MLS# 202636749Listed by: COLDWELL BANKER REAL ESTATE GR - Coming Soon
 $185,000Coming Soon3 beds 1 baths1,100 sq. ft.
2726 Parnell Avenue, Fort Wayne, IN 46805
MLS# 202635739Listed by: RE/MAX RESULTS - Open Sun, 2 to 4pmNew
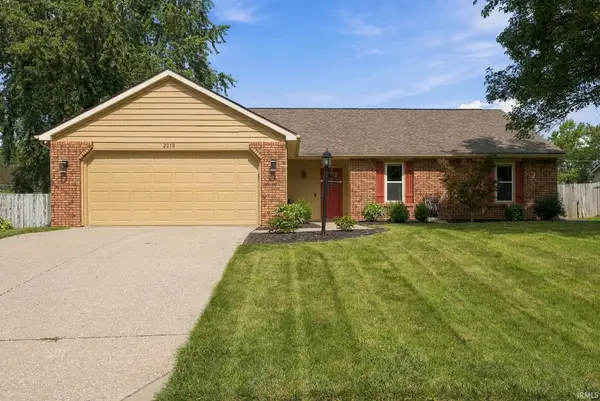 $275,000Active4 beds 2 baths1,906 sq. ft.
2218 Foxboro Drive, Fort Wayne, IN 46818
MLS# 202637753Listed by: CENTURY 21 BRADLEY REALTY, INC - New
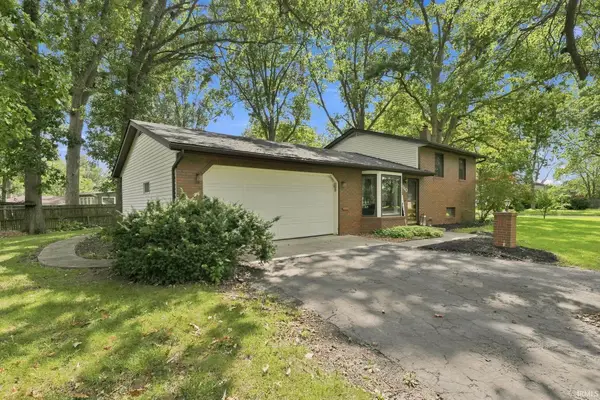 $249,900Active3 beds 2 baths1,706 sq. ft.
4110 Woodstock Drive, Fort Wayne, IN 46815
MLS# 202637710Listed by: RE/MAX RESULTS


Protect your home and budget from life's surprises with an Assurant Home Warranty, backed by a partner that supports you through every step of homeownership. Explore Plans.
©2026 Century 21 Real Estate LLC. All rights reserved. CENTURY 21®, the CENTURY 21 Logo and C21® are service marks owned by Century 21 Real Estate LLC. Century 21 Real Estate LLC fully supports the principles of the Fair Housing Act and the Equal Opportunity Act. Each office is independently owned and operated. Listing information is deemed reliable but not guaranteed accurate.