9626 Sea View Cove, Fort Wayne, IN 46835
Local realty services provided by:CENTURY 21 Circle
9626 Sea View Cove,Fort Wayne, IN 46835
$480,000
- 3 Beds
- 3 Baths
- 3,267 sq. ft.
- Single family
- Active
Upcoming open houses
- Sat, Sep 1912:00 pm - 02:00 pm
- Sun, Sep 2012:00 pm - 02:00 pm
Listed by: james bradley, lori mills, james bradleyCell: 260-433-5000
Office: century 21 bradley realty, inc
MLS#:202638721
Source:Indiana Regional MLS
Price summary
- Price:$480,000
- Price per sq. ft.:$142.14
- Monthly HOA dues:$45.83
About this home
OPEN HOUSE Sat. 9/19 and Sun. 9/20 from 12-2 pm!! Welcome to this exceptional, completely renovated 3-bedroom, 2 full bath and 1 half bath home offering refined comfort, thoughtful design and beautiful pond views. An abundance of large windows fills the home with natural light, while creating a picturesque backdrop of the water! The main level features a spacious primary en-suite with a spa-like custom bathroom with walk-in dual-head tile shower. This home showcases quality finishes, with beautiful woodwork and granite countertops throughout. The upper level offers 2 additional bedrooms, a full bath and relaxing loft area. The finished daylight basement provides valuable additional living and entertaining space, already wired for TV and speakers, with an abundance of natural light, storage area, and living space. This home features a 3-car garage, with epoxy flooring and floored attic for additional storage. When you step outside, you will embrace the exceptional pond lifestyle and custom landscaping, while relaxing on the deck off of the kitchen or enjoying a cup of coffee on the deck off the primary bedroom. The irrigation system keeps the landscaping blooming all summer long. Enjoy fishing, swimming, kayaking or paddle boating right outside your door! With it's extensive renovations, beautiful finishes and sought-after waterfront setting, this home offers everything you could want....
Contact an agent
Home facts
- Year built:1993
- Subdivision & Development:Chandlers Landing
- Listing ID #:202638721
- Added:1 day(s) ago
- Updated:September 18, 2026 at 06:51 PM
Rooms and interior
- Bedrooms:3
- Total bathrooms:3
- Full bathrooms:2
- Rooms Total:10
- Dining Description:Main Level
- Kitchen Description:Cooktop-Gas, Dishwasher, Eat-In Kitchen, Kitchen Island, Microwave, On Main Level, Range-Gas, Range/Oven Hookup, Refrigerator
- Basement Description:Daylight, Finished
- Living area:3,267 sq. ft.
Heating and cooling
- Cooling:Central Air
- Heating:Forced Air
Structure and exterior
- Year built:1993
- Building area:3,267 sq. ft.
- Lot area:0.29 Acres
- Lot Features:Level
- Architectural Style:Two Story
- Construction Materials:Aluminum, Brick
- Exterior Features:Deck Open, Deck on Waterfront, Landscaped, Near Walking Trail, Porch Covered
- Levels:2 Stories
Schools
- High school:Northrop
- Middle school:Jefferson
- Elementary school:Arlington
Utilities
- Water:City
- Sewer:City
Finances and disclosures
- Price:$480,000
- Price per sq. ft.:$142.14
- Tax amount:$4,482
Features and amenities
- Laundry features:Dryer Hook Up Gas/Electric, Main Floor Laundry
- Amenities:Attic Pull Down Stairs, Attic Storage, Ceiling Fan(s), Ceiling-Cathedral, Ceiling-Tray, Central Vacuum System, Closet(s) Walk-in, Countertops-Stone, Custom Cabinetry, Detector-Smoke, Garage Door Opener, Great Room, Irrigation System, Pocket Doors, Six Panel Doors, Sump Pump
Parking
- Parking description:Attached
- Garage spaces:3
New listings near 9626 Sea View Cove
- Coming Soon

 $335,000Coming Soon3 beds 2 baths1,805 sq. ft.
9524 Trellis Cove, Fort Wayne, IN 46835
MLS# 202638675Listed by: CENTURY 21 BRADLEY REALTY, INC - Coming Soon
 $259,000Coming Soon3 beds 2 baths1,185 sq. ft.
410 Rampart Drive, Fort Wayne, IN 46845
MLS# 202638199Listed by: KELLER WILLIAMS REALTY GROUP - Coming Soon
 $579,900Coming Soon4 beds 4 baths3,786 sq. ft.
6816 Canvasback Trail, Fort Wayne, IN 46845
MLS# 202638151Listed by: MIKE THOMAS ASSOC., INC - Coming Soon
 $159,000Coming Soon3 beds 1 baths768 sq. ft.
2517 Vance Avenue, Fort Wayne, IN 46805
MLS# 202637737Listed by: RE/MAX RESULTS - Coming Soon
 $246,000Coming Soon3 beds 2 baths1,454 sq. ft.
4001 Indiana Avenue, Fort Wayne, IN 46807
MLS# 202637529Listed by: COLDWELL BANKER REAL ESTATE GR - Coming Soon
 $324,900Coming Soon3 beds 2 baths1,921 sq. ft.
6216 W Hills Road, Fort Wayne, IN 46804
MLS# 202637497Listed by: COLDWELL BANKER REAL ESTATE GR - Coming Soon
 $374,900Coming Soon3 beds 3 baths3,101 sq. ft.
3845 Buesching Drive, Fort Wayne, IN 46835
MLS# 202637306Listed by: CENTURY 21 BRADLEY REALTY, INC - New
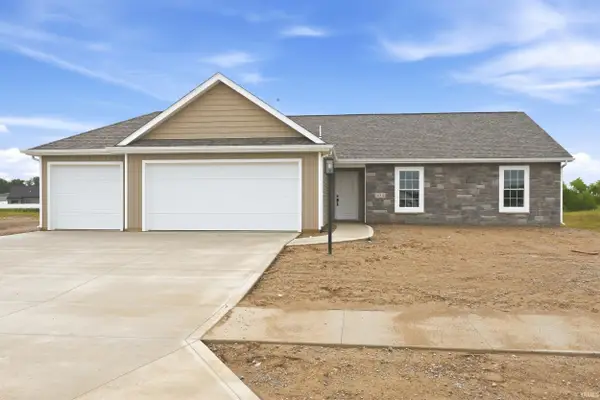 $359,900Active3 beds 2 baths1,633 sq. ft.
4911 Silverstone Passage, Fort Wayne, IN 46818
MLS# 202638719Listed by: MIKE THOMAS ASSOC., INC - New
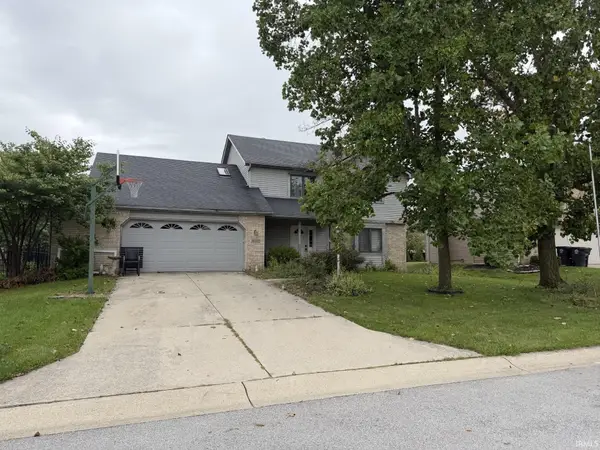 $235,000Active4 beds 3 baths2,552 sq. ft.
8522 Summerset Place, Fort Wayne, IN 46825
MLS# 202638727Listed by: RE/MAX RESULTS


Protect your home and budget from life's surprises with an Assurant Home Warranty, backed by a partner that supports you through every step of homeownership. Explore Plans.
©2026 Century 21 Real Estate LLC. All rights reserved. CENTURY 21®, the CENTURY 21 Logo and C21® are service marks owned by Century 21 Real Estate LLC. Century 21 Real Estate LLC fully supports the principles of the Fair Housing Act and the Equal Opportunity Act. Each office is independently owned and operated. Listing information is deemed reliable but not guaranteed accurate.