
1240 W Central Drive, Fortville, IN 46040
Local realty services provided by:CENTURY 21 Scheetz
1240 W Central Drive,Fortville, IN 46040
$314,900
- 4 Beds
- 2 Baths
- 1,884 sq. ft.
- Single family
- Active
Upcoming open houses
- Sun, Nov 0103:00 pm - 05:00 pm
Listed by: kimberly bell
Office: bell realty group
MLS#:22133955
Source:IN_MIBOR | Licensed in Indiana
Price summary
- Price:$314,900
- Price per sq. ft.:$167.14
About this home
Wow, properties like this one are rarely available! This 4 bedroom, 2 bath mid-century modern home on almost 1/2 acre is a such a gem. This home is full of sought after features such as TWO separate living areas, a gorgeous gas fireplace with a full masonry mantel, two completely remodeled bathrooms, newer windows and NO HOA! You can't believe the size of the garage. It is extra deep easily housing two cars, a golf cart, work bench in addition to sporting a new insulated garage door with a smart garage door opener. If you need even more storage, there are two additional large storage areas accessible from the back of the house. Aside from the gorgeous mature trees, all of the landscaping has been redone including the meticulously maintained lawn. The closet space throughout is generous especially given the era including 3 closets in one of the bedrooms, one of which is cedar. The modern kitchen features reverse osmosis, a gorgeous high end gas range, newer refrigerator, microwave and dishwasher. With the kitchen as the hub of the home, it is perfectly positioned open to both gathering rooms. All of this located just a couple minutes from all that downtown Fortville has to offer....
Contact an agent
Home facts
- Year built:1957
- Subdivision & Development:Eastgate
- Listing ID #:22133955
- Added:2 day(s) ago
- Updated:October 31, 2026 at 03:50 AM
Rooms and interior
- Bedrooms:4
- Total bathrooms:2
- Full bathrooms:2
- Dining Description:Dining Combo/Great Room
- Kitchen Description:Dishwasher, Electric Cooktop, Electric Oven, Refrigerator
- Living area:1,884 sq. ft.
Heating and cooling
- Cooling:Central Electric
- Heating:Forced Air
- Central air:Yes
Structure and exterior
- Year built:1957
- Building area:1,884 sq. ft.
- Lot area:0.42 Acres
- Lot Features:Mature Trees
- Architectural Style:Mid-Century Modern, Ranch
- Construction Materials:Wood Siding
- Exterior Features:Barn Mini, Storage Shed
- Foundation Description:Block
Finances and disclosures
- Price:$314,900
- Price per sq. ft.:$167.14
Features and amenities
- Appliances:Refrigerator, Water Softener Owned
Parking
- Garage:Yes
- Garage spaces:2
New listings near 1240 W Central Drive
- New
 $1,750,000Active36.04 Acres
18378 Southeastern Parkway, Fortville, IN 46040
MLS# 22134188Listed by: CARPENTER, REALTORS - New
 $330,000Active3 beds 2 baths1,863 sq. ft.
719 N Crystal, Fortville, IN 46040
MLS# 22132059Listed by: F.C. TUCKER COMPANY - New
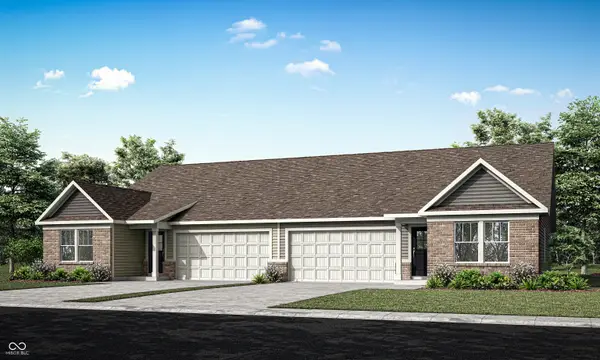 $280,785Active3 beds 2 baths1,530 sq. ft.
8595 Maroska Street, Fortville, IN 46040
MLS# 22132650Listed by: COMPASS INDIANA, LLC - New
 $525,560Active5 beds 5 baths3,549 sq. ft.
8694 Bonisa Street, Fortville, IN 46040
MLS# 22132658Listed by: COMPASS INDIANA, LLC - New
 $220,000Active3 beds 1 baths888 sq. ft.
763 Berkley Drive, Fortville, IN 46040
MLS# 22132979Listed by: SNYDER STRATEGY REALTY, INC 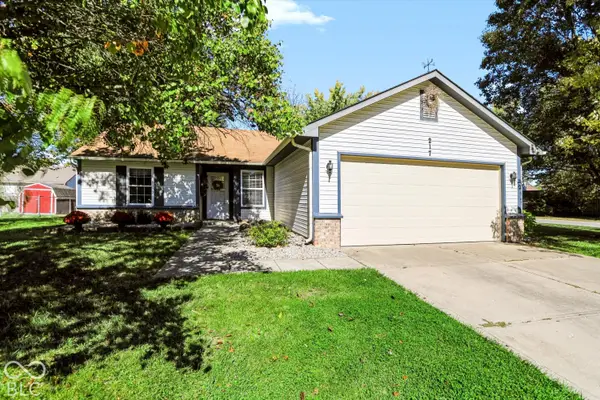 $279,900Pending3 beds 2 baths1,212 sq. ft.
217 E Carolina Street, Fortville, IN 46040
MLS# 22131758Listed by: F.C. TUCKER COMPANY $480,915Active5 beds 4 baths3,221 sq. ft.
8606 Moyer Street West, Fortville, IN 46040
MLS# 22131429Listed by: COMPASS INDIANA, LLC $474,925Active5 beds 4 baths3,221 sq. ft.
8669 Bauchert Street, Fortville, IN 46040
MLS# 22131445Listed by: COMPASS INDIANA, LLC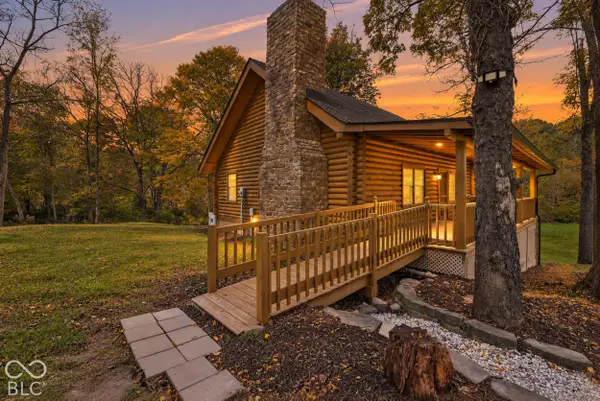 $884,900Pending4 beds 3 baths2,669 sq. ft.
16030 Connecticut Avenue, Fortville, IN 46040
MLS# 22131634Listed by: PRIORITY REALTY GROUP


Protect your home and budget from life's surprises with an Assurant Home Warranty, backed by a partner that supports you through every step of homeownership. Explore Plans.
©2026 Century 21 Real Estate LLC. All rights reserved. CENTURY 21®, the CENTURY 21 Logo and C21® are service marks owned by Century 21 Real Estate LLC. Century 21 Real Estate LLC fully supports the principles of the Fair Housing Act and the Equal Opportunity Act. Each office is independently owned and operated. Listing information is deemed reliable but not guaranteed accurate.