
719 N Crystal, Fortville, IN 46040
Local realty services provided by:CENTURY 21 Scheetz
Listed by: tracy vatnsdal
Office: f.c. tucker company
MLS#:22132059
Source:IN_MIBOR | Licensed in Indiana
Price summary
- Price:$330,000
- Price per sq. ft.:$177.13
About this home
Welcome Home to this thoughtfully built 3 bed/2 bath on the pond with a 3 car garage that has a 2 foot extension on the rear of the home adding sq ft. The owners put this one together with the plan to stay here for years so they added an oversized pressed concrete patio for enjoying time outdoors and rear fence, plus woodburning fireplace in the huge great room for cozy times inside. The garage has insulated doors and walls plus built-in shelves and the third stall has an opener ready to install included! The kitchen offers two ovens as there's an electric stove plus a built-in wall oven and microwave plus all appliances are included. The owner added a whole house humidifier and water softener plus ring cameras that will stay with the home. Outside they added perennials to the landscape and upgraded trees. Everything is neutral and fresh and ready to move in! The location is fabulous with no one living behind the property and nature dropping by on the pond to visit from time to time. Just minutes away from downtown Fortville and many restaurants and shops, this one is a great home and a fantastic location! Schedule your showing today and book your movers!!...
Contact an agent
Home facts
- Year built:2019
- Subdivision & Development:Wyndstone
- Listing ID #:22132059
- Added:1 day(s) ago
- Updated:October 29, 2026 at 03:44 AM
Rooms and interior
- Bedrooms:3
- Total bathrooms:2
- Full bathrooms:2
- Dining Description:Dining Combo/Great Room
- Kitchen Description:Dishwasher, Disposal, Electric Oven, Microwave, Oven, Refrigerator
- Living area:1,863 sq. ft.
Heating and cooling
- Cooling:Central Electric
- Heating:Electric, Forced Air
- Central air:Yes
Structure and exterior
- Year built:2019
- Building area:1,863 sq. ft.
- Lot area:0.22 Acres
- Lot Features:Sidewalks
- Architectural Style:Ranch
- Construction Materials:Brick, Vinyl Siding
- Foundation Description:Slab
Schools
- Middle school:Mt Vernon Middle School
Utilities
- Water:Public Water
Finances and disclosures
- Price:$330,000
- Price per sq. ft.:$177.13
Features and amenities
- Appliances:Microwave, Refrigerator, Washer, Water Softener Owned
- Laundry features:Dryer, Washer
- Amenities:Attic Access
Parking
- Parking description:Garage Door Opener, Keyless Entry
- Garage:Yes
- Garage spaces:3
New listings near 719 N Crystal
- Open Sun, 3 to 5pmNew
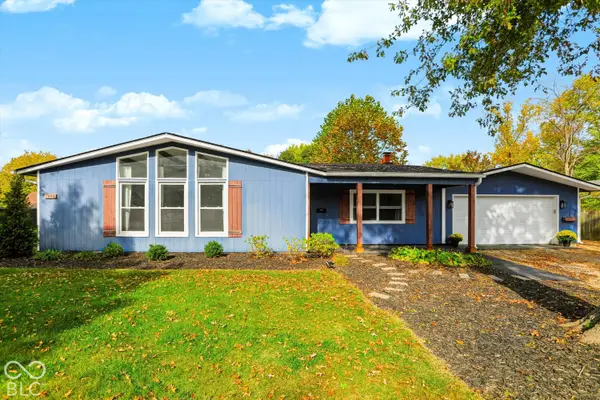 $314,900Active4 beds 2 baths1,884 sq. ft.
1240 W Central Drive, Fortville, IN 46040
MLS# 22133955Listed by: BELL REALTY GROUP - New
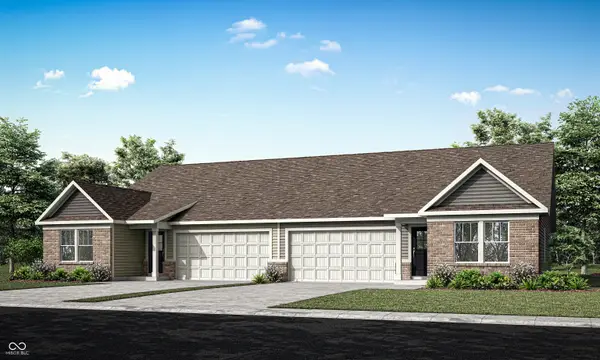 $280,785Active3 beds 2 baths1,530 sq. ft.
8595 Maroska Street, Fortville, IN 46040
MLS# 22132650Listed by: COMPASS INDIANA, LLC - New
 $525,560Active5 beds 5 baths3,549 sq. ft.
8694 Bonisa Street, Fortville, IN 46040
MLS# 22132658Listed by: COMPASS INDIANA, LLC - New
 $220,000Active3 beds 1 baths888 sq. ft.
763 Berkley Drive, Fortville, IN 46040
MLS# 22132979Listed by: SNYDER STRATEGY REALTY, INC 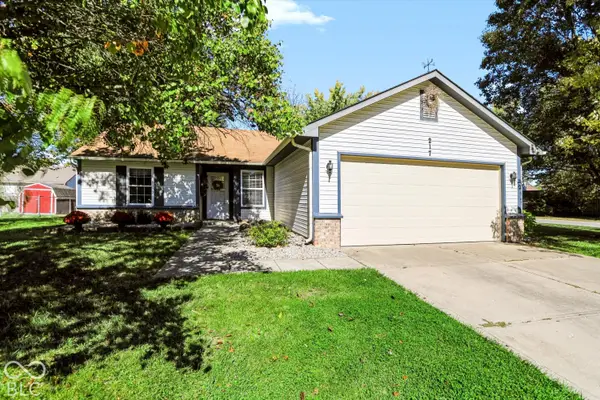 $279,900Pending3 beds 2 baths1,212 sq. ft.
217 E Carolina Street, Fortville, IN 46040
MLS# 22131758Listed by: F.C. TUCKER COMPANY $480,915Active5 beds 4 baths3,221 sq. ft.
8606 Moyer Street West, Fortville, IN 46040
MLS# 22131429Listed by: COMPASS INDIANA, LLC $474,925Active5 beds 4 baths3,221 sq. ft.
8669 Bauchert Street, Fortville, IN 46040
MLS# 22131445Listed by: COMPASS INDIANA, LLC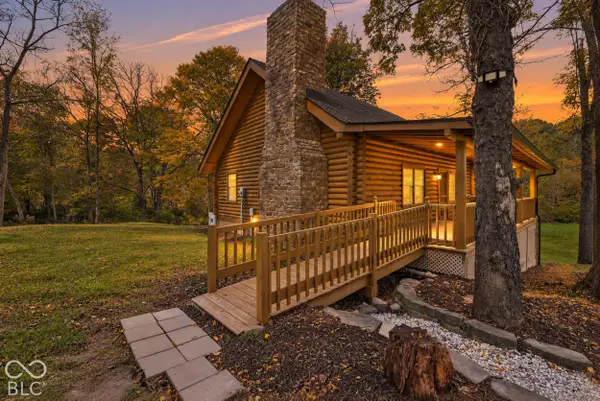 $884,900Pending4 beds 3 baths2,669 sq. ft.
16030 Connecticut Avenue, Fortville, IN 46040
MLS# 22131634Listed by: PRIORITY REALTY GROUP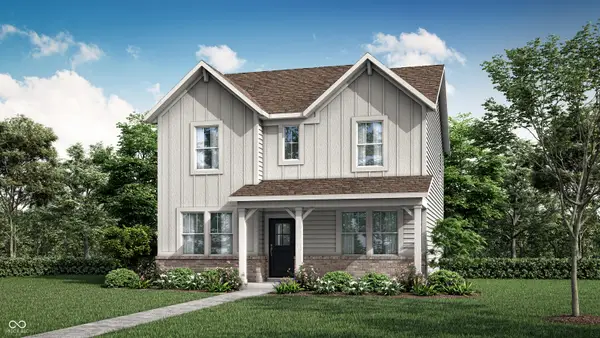 $349,600Active4 beds 3 baths2,329 sq. ft.
308 W Monroe Street, Fortville, IN 46040
MLS# 22131727Listed by: COMPASS INDIANA, LLC


Protect your home and budget from life's surprises with an Assurant Home Warranty, backed by a partner that supports you through every step of homeownership. Explore Plans.
©2026 Century 21 Real Estate LLC. All rights reserved. CENTURY 21®, the CENTURY 21 Logo and C21® are service marks owned by Century 21 Real Estate LLC. Century 21 Real Estate LLC fully supports the principles of the Fair Housing Act and the Equal Opportunity Act. Each office is independently owned and operated. Listing information is deemed reliable but not guaranteed accurate.