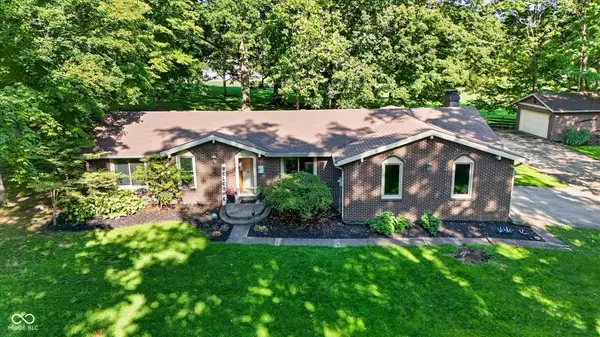
16505 Stableview Drive, Fortville, IN 46040
Local realty services provided by:CENTURY 21 Scheetz
Listed by: jennifer turner
Office: carpenter, realtors
MLS#:22122284
Source:IN_MIBOR
Price summary
- Price:$575,000
- Price per sq. ft.:$135.68
About this home
Welcome to Vermillion in Fortville, where this beautifully maintained home offers space, style, and a long list of amenities both inside and out. Built in 2017 and offering more than 4,000 square feet, this is one of the largest four-bedroom floor plans in the neighborhood. The main level is designed for comfortable living and easy entertaining, featuring a family room, living room, office, and dining room or sunroom. The impressive kitchen is truly the heart of the home, complete with a huge center island, abundant counter space, new appliances, a butler's pantry, a giant walk-in pantry, and a custom mudroom. Upstairs, you'll find four generously sized bedrooms along with a spacious loft highlighted by an adorable custom-built reading nook. The primary suite feels like a retreat with double vanities, a walk-in closet, soaking tub, and separate shower, while the upstairs laundry room adds everyday convenience. The finished basement provides even more room to relax or entertain, and the fully fenced backyard offers a deck, playset, and peaceful pond view. Recent updates include a new front door, new back patio door, new basement window wells, new water softener, and new sump pump. Move right in and enjoy everything this exceptional home and the Vermillion community have to offer, including a neighborhood pool, clubhouse, two parks and playgrounds, basketball courts, soccer fields, walking paths, and more....
Contact an agent
Home facts
- Year built:2017
- Subdivision & Development:Vermillion
- Listing ID #:22122284
- Added:3 day(s) ago
- Updated:September 02, 2026 at 02:48 PM
Rooms and interior
- Bedrooms:4
- Total bathrooms:3
- Full bathrooms:2
- Half bathrooms:1
- Dining Description:Formal Dining Room, Other Eating Area
- Kitchen Description:Dishwasher, Disposal, Electric Oven, Microwave Hood, Refrigerator
- Basement:Yes
- Basement Description:Basement, Egress Window(s)
- Living area:4,123 sq. ft.
Heating and cooling
- Cooling:Central Electric
- Heating:Forced Air
- Central air:Yes
Structure and exterior
- Year built:2017
- Building area:4,123 sq. ft.
- Lot area:0.21 Acres
- Lot Features:Curbs, Mature Trees, Sidewalks, Storm Sewer, Street Lights
- Architectural Style:Craftsman
- Construction Materials:Brick, Cement Siding
- Foundation Description:Concrete Perimeter
Schools
- High school:Hamilton Southeastern HS
- Middle school:Fall Creek Junior High
- Elementary school:Geist Elementary School
Utilities
- Water:Public Water
Finances and disclosures
- Price:$575,000
- Price per sq. ft.:$135.68
Features and amenities
- Appliances:Refrigerator, Smoke Alarm, Water Softener Owned
- Amenities:Sump Pump, Wood Work Painted
- Pool features:Pool
Parking
- Parking description:Garage Door Opener
- Garage:Yes
- Garage spaces:2
New listings near 16505 Stableview Drive
- New
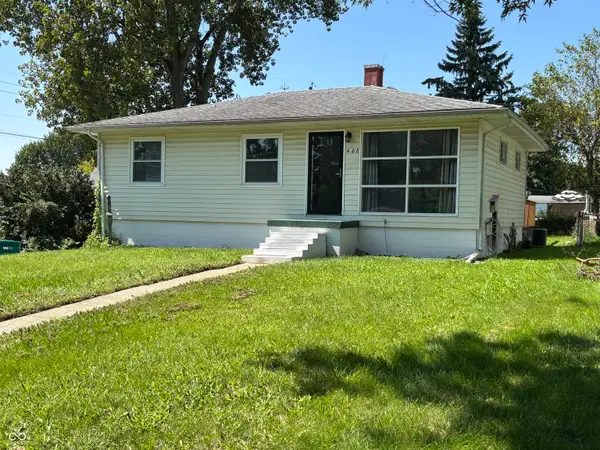 $219,900Active3 beds 2 baths1,609 sq. ft.
408 N Madison Street, Fortville, IN 46040
MLS# 22122985Listed by: BERKSHIRE HATHAWAY HOME - Open Sat, 11am to 1pmNew
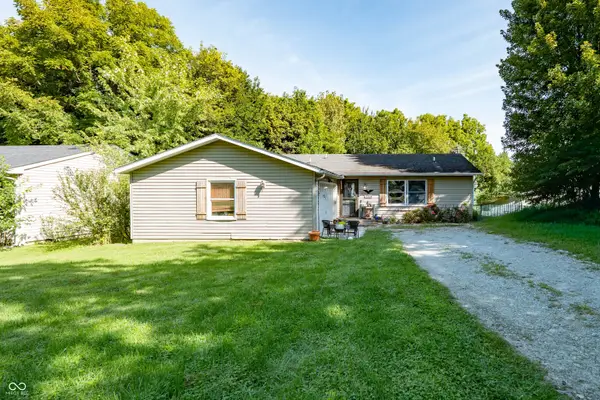 $277,999Active3 beds 2 baths1,344 sq. ft.
7334 W Reformatory Road, Fortville, IN 46040
MLS# 22123395Listed by: KELLER WILLIAMS INDY METRO NE - New
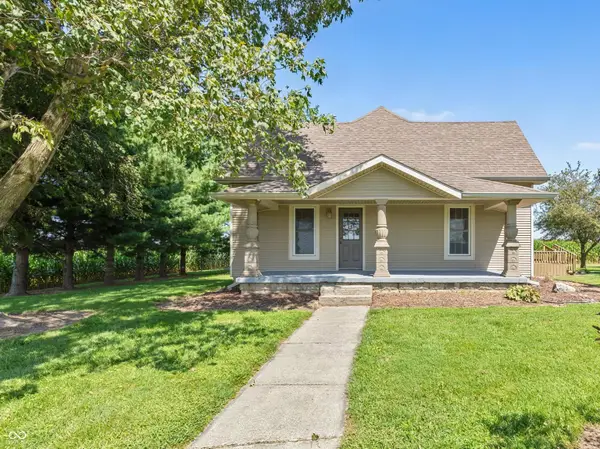 $295,000Active2 beds 1 baths1,792 sq. ft.
1386 E 700 N, Fortville, IN 46040
MLS# 22122579Listed by: F.C. TUCKER COMPANY - New
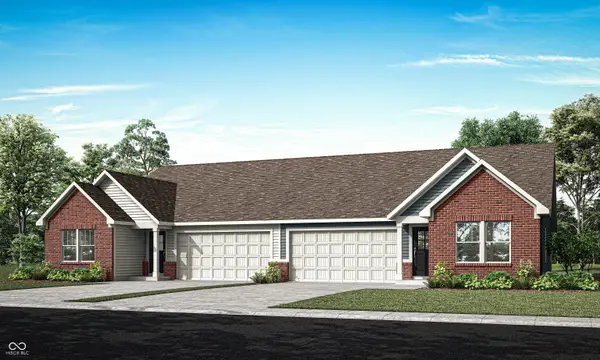 $279,410Active3 beds 2 baths1,530 sq. ft.
1511 Hardin Street, Fortville, IN 46040
MLS# 22122516Listed by: COMPASS INDIANA, LLC - Open Sat, 1 to 3pmNew
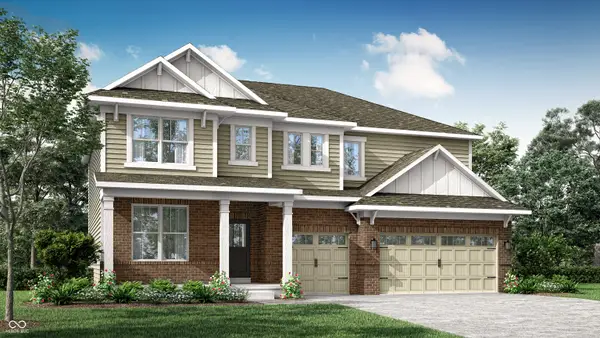 $528,320Active5 beds 4 baths3,221 sq. ft.
8692 Bauchert Street, Fortville, IN 46040
MLS# 22122517Listed by: COMPASS INDIANA, LLC 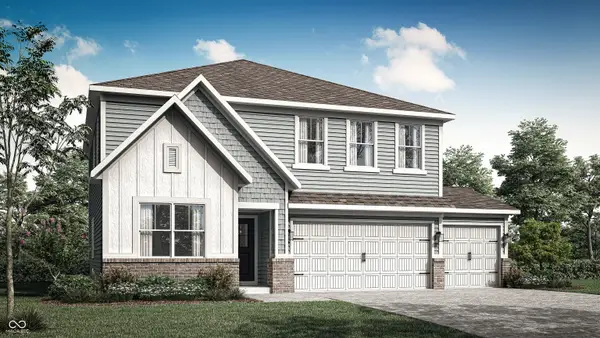 $409,840Pending5 beds 3 baths2,736 sq. ft.
8636 Moyers Street West, Fortville, IN 46040
MLS# 22122523Listed by: COMPASS INDIANA, LLC- New
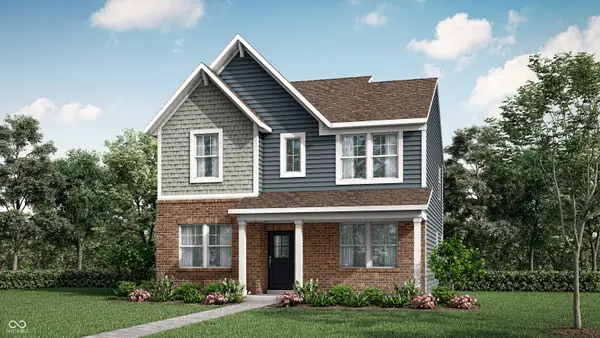 $369,595Active4 beds 3 baths2,329 sq. ft.
366 Eisenhower Street, Fortville, IN 46040
MLS# 22122817Listed by: COMPASS INDIANA, LLC - New
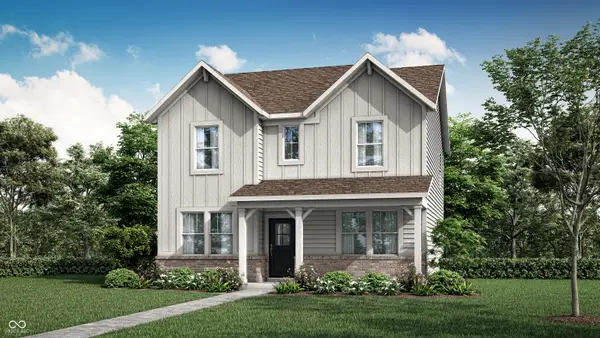 $361,600Active4 beds 3 baths2,329 sq. ft.
336 Eisenhower Street, Fortville, IN 46040
MLS# 22122823Listed by: COMPASS INDIANA, LLC - New
 $375,000Active3 beds 2 baths1,700 sq. ft.
229 Noel Lane, Fortville, IN 46040
MLS# 22118987Listed by: CENTURY 21 SCHEETZ


Protect your home and budget from life's surprises with an Assurant Home Warranty, backed by a partner that supports you through every step of homeownership. Explore Plans.
©2026 Century 21 Real Estate LLC. All rights reserved. CENTURY 21®, the CENTURY 21 Logo and C21® are service marks owned by Century 21 Real Estate LLC. Century 21 Real Estate LLC fully supports the principles of the Fair Housing Act and the Equal Opportunity Act. Each office is independently owned and operated. Listing information is deemed reliable but not guaranteed accurate.