
9616 N 600 W, Fountaintown, IN 46130
Local realty services provided by:CENTURY 21 Circle
9616 N 600 W,Fountaintown, IN 46130
$285,000
- 3 Beds
- 1 Baths
- - sq. ft.
- Single family
- Sold
Listed by: rhonda krebsCell: 317-403-2450
Office: century 21 scheetz - carmel
MLS#:202628473
Source:Indiana Regional MLS
Sorry, we are unable to map this address
Price summary
- Price:$285,000
About this home
Step back in time and fall in love with the timeless charm of this 1923 farmhouse nestled on 2 beautiful acres in the highly desirable Triton Central School District. Full of character and endless potential, this inviting home offers 3 bedrooms, 1 bath, a spacious eat-in kitchen, and a separate dining room perfect for family dinners and holiday gatherings. Conveniently located just minutes from the interstate, you'll enjoy peaceful country living with an easy commute to Indianapolis, Shelbyville, Greenfield, and surrounding communities.Warm hardwood floors flow throughout much of the home, while the cozy living room features a wood-burning fireplace with insert that creates the perfect place to relax on cool evenings. Just off the kitchen, the large family room offers additional space for entertaining, movie nights, or everyday living.Upstairs, the partially finished attic includes a bonus room with endless possibilities—create additional bedrooms, a game room, home office, craft room, or your own private retreat.Outside, you'll discover everything you've been dreaming of for country living—a huge metal pole barn perfect for storage, a workshop, equipment, or hobbies, a large chicken coop, mature fruit trees, and plenty of room for gardening, animals, or simply enjoying the open space. Whether you're searching for a farmhouse, hobby farm, homestead, country home with acreage, or a property with outbuildings, this one checks all the boxes.If you've been searching for a home with historic charm, acreage, hardwood floors, a pole barn, country views, and room to grow, this farmhouse is ready for its next chapter. Don't miss your opportunity to own a piece of country paradise with modern convenience. Schedule your private showing today and experience all the possibilities this special property has to offer!...
Contact an agent
Home facts
- Year built:1923
- Subdivision & Development:None
- Listing ID #:202628473
- Added:59 day(s) ago
- Updated:September 14, 2026 at 06:54 AM
Rooms and interior
- Bedrooms:3
- Total bathrooms:1
- Full bathrooms:1
- Rooms Total:8
- Flooring:Hardwood Floors
- Dining Description:Main Level
- Kitchen Description:Cooktop-Gas, On Main Level, Oven-Built-In, Oven-Double, Refrigerator
- Basement Description:Crawl, Partial Basement
Heating and cooling
- Cooling:Central Air, Window
- Heating:Forced Air, Propane, Wood
Structure and exterior
- Roof:Asphalt
- Year built:1923
- Architectural Style:Craftsman, Detached
- Construction Materials:Aluminum
- Exterior Features:Porch Covered
Schools
- High school:Triton Central
- Middle school:Triton Central
- Elementary school:Triton Central
Utilities
- Water:Well
- Sewer:Septic
Finances and disclosures
- Price:$285,000
- Tax amount:$1,163
Features and amenities
- Laundry features:In Basement
- Amenities:Attic Storage, Attic-Walk-up
Parking
- Parking description:Aggregated Driveway, Off Street Parking
New listings near 9616 N 600 W
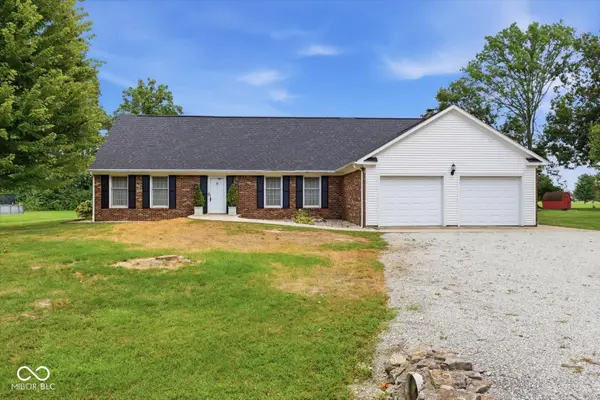 $399,000Pending4 beds 3 baths3,036 sq. ft.
8878 N Timberlane, Fountaintown, IN 46130
MLS# 22124993Listed by: FULL CANOPY REAL ESTATE, LLC- New
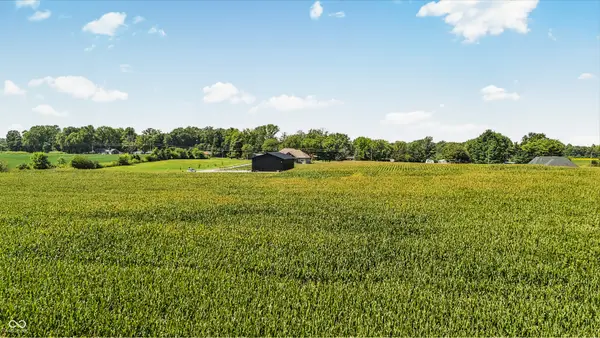 $275,000Active6 Acres
00 150 South W, Fountaintown, IN 46130
MLS# 22124652Listed by: EVER REAL ESTATE, LLC 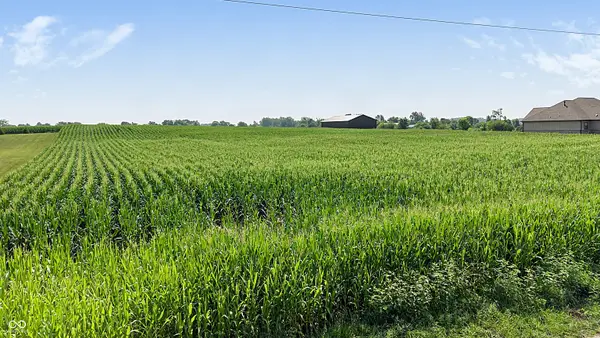 $275,000Active6 Acres
0 S 150 W, Fountaintown, IN 46130
MLS# 22121142Listed by: EVER REAL ESTATE, LLC $450,000Pending4 beds 3 baths2,301 sq. ft.
8239 N 25 W, Fountaintown, IN 46130
MLS# 22122481Listed by: BERKSHIRE HATHAWAY HOME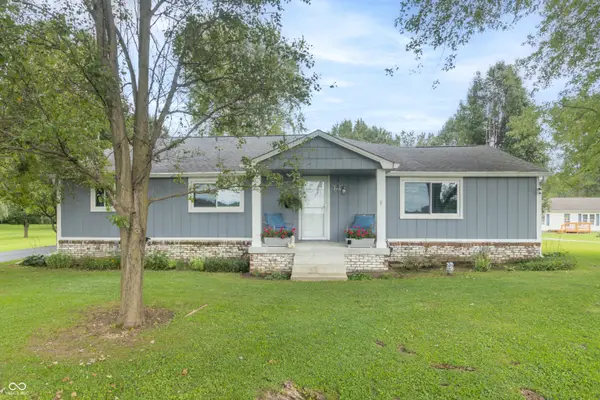 $359,900Active3 beds 2 baths1,800 sq. ft.
5761 S State Road 9, Fountaintown, IN 46130
MLS# 22121601Listed by: HOME LOOP REALTY, LLC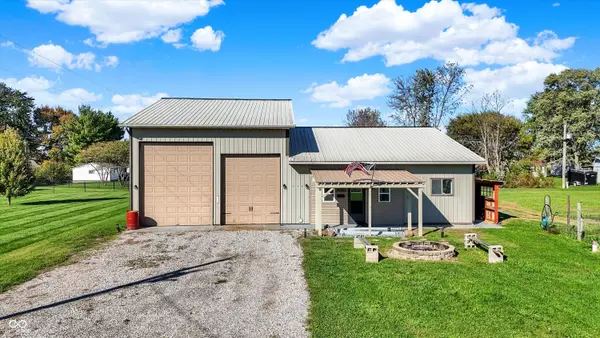 $300,000Active4.29 Acres
940 W 1090 N, Fountaintown, IN 46130
MLS# 22112747Listed by: KELLER WILLIAMS INDY METRO PARTNERS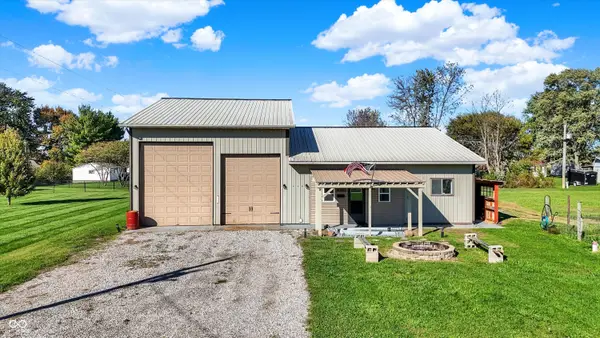 $500,000Active4 beds 4 baths3,354 sq. ft.
940 W 1090 N, Fountaintown, IN 46130
MLS# 22077639Listed by: KELLER WILLIAMS INDY METRO PARTNERS $27,500Active0.48 Acres
5465 S Greenfield Street, Fountaintown, IN 46130
MLS# 22071844Listed by: JENNIFER BRAMMER $175,000Active3 beds 1 baths2,112 sq. ft.
83 E Walnut Street, Fountaintown, IN 46130
MLS# 22067224Listed by: CARPENTER, REALTORS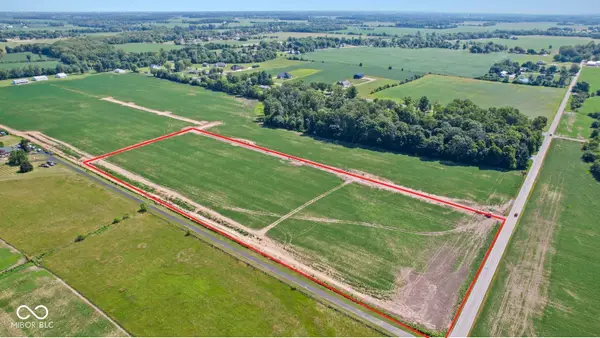 $350,000Active10 Acres
1561 Us 52 (lot #5), Fountaintown, IN 46130
MLS# 22048341Listed by: HOME BOUND REAL ESTATE LLC


Protect your home and budget from life's surprises with an Assurant Home Warranty, backed by a partner that supports you through every step of homeownership. Explore Plans.
©2026 Century 21 Real Estate LLC. All rights reserved. CENTURY 21®, the CENTURY 21 Logo and C21® are service marks owned by Century 21 Real Estate LLC. Century 21 Real Estate LLC fully supports the principles of the Fair Housing Act and the Equal Opportunity Act. Each office is independently owned and operated. Listing information is deemed reliable but not guaranteed accurate.