
801 E 4th Street, Fowler, IN 47944
Local realty services provided by:CENTURY 21 Affiliated
801 E 4th Street,Fowler, IN 47944
$139,000
- 2 Beds
- 1 Baths
- - sq. ft.
- Single family
- Sold
Listed by: kaylie black
Office: brick built real estate
MLS#:202612296
Source:Indiana Regional MLS
Sorry, we are unable to map this address
Price summary
- Price:$139,000
About this home
Charming and move in ready, this 2 bedroom, 1 bathroom home offers comfort, functionality, and updates that make everyday living easy. Situated on a corner lot, the property features an attached garage plus a storage shed for added convenience. Inside, you'll find an inviting layout with updated flooring, cabinetry, and mechanicals that have been improved over time, giving peace of mind to the next owner. The home offers a cozy feel while still providing practical living space. Located just a short drive to West Lafayette, this property offers the benefit of small town living with quick access to nearby amenities, shopping, and dining.
Contact an agent
Home facts
- Year built:1910
- Subdivision & Development:None
- Listing ID #:202612296
- Added:115 day(s) ago
- Updated:August 03, 2026 at 07:11 AM
Rooms and interior
- Bedrooms:2
- Total bathrooms:1
- Full bathrooms:1
- Rooms Total:2
- Kitchen Description:Dishwasher, Microwave, On Main Level, Oven-Electric, Range-Electric, Refrigerator
- Basement Description:Crawl
Heating and cooling
- Cooling:Central Air
- Heating:Forced Air
Structure and exterior
- Year built:1910
- Lot Features:Corner
- Architectural Style:One Story
- Construction Materials:Shingle, Vinyl
- Levels:1 Story
Schools
- High school:Benton Central
- Middle school:Benton Central
- Elementary school:Prairie Crossing
Utilities
- Water:City
- Sewer:Public
Finances and disclosures
- Price:$139,000
- Tax amount:$596
Parking
- Parking description:Attached
- Garage spaces:1
New listings near 801 E 4th Street
- New
 $150,000Active5 beds 3 baths3,228 sq. ft.
306 N Jefferson Avenue, Fowler, IN 47944
MLS# 202630819Listed by: BURTON FARM AND HOME REALTY, LLC.  $285,000Active3 beds 3 baths2,057 sq. ft.
201 E Maple Street, Fowler, IN 47944
MLS# 202629228Listed by: CACKLEY REAL ESTATE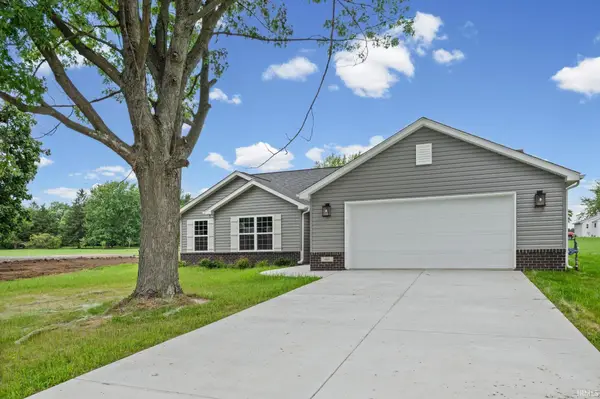 $324,900Active3 beds 2 baths1,622 sq. ft.
665 W 2nd Street, Fowler, IN 47944
MLS# 202626880Listed by: LAFAYETTE LISTING REALTY LLC- Open Sun, 2 to 4pm
 $153,500Active3 beds 1 baths1,248 sq. ft.
404 S Adeway, Fowler, IN 47944
MLS# 22112029Listed by: INTEGRITY HOME ADVISORS, RE  $224,900Active3 beds 2 baths1,658 sq. ft.
1009 E 7th Street, Fowler, IN 47944
MLS# 202623990Listed by: BURTON FARM AND HOME REALTY, LLC. $198,500Pending3 beds 1 baths960 sq. ft.
1012 E 3rd Street, Fowler, IN 47944
MLS# 202623466Listed by: CACKLEY REAL ESTATE $299,900Active3 beds 2 baths1,668 sq. ft.
627 W 2nd Street, Fowler, IN 47944
MLS# 202623175Listed by: NIGHTINGALE REAL ESTATE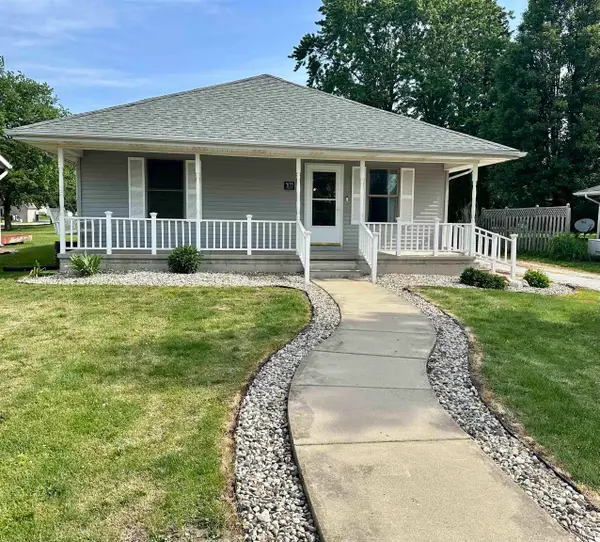 $193,000Pending3 beds 2 baths1,080 sq. ft.
909 E 10th Street, Fowler, IN 47971
MLS# 202622700Listed by: CACKLEY REAL ESTATE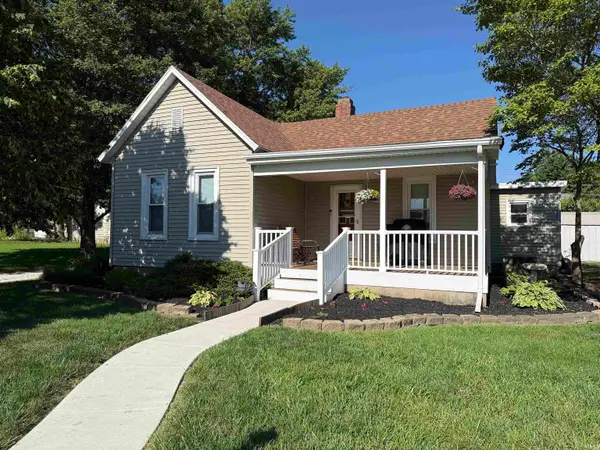 $165,000Active2 beds 1 baths1,091 sq. ft.
401 N Jefferson Avenue, Fowler, IN 47944
MLS# 202621331Listed by: THE REAL ESTATE AGENCY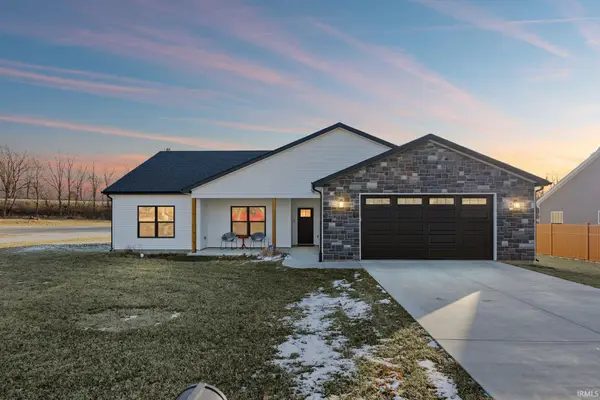 $344,000Pending3 beds 3 baths1,926 sq. ft.
307 N Filmore Avenue, Fowler, IN 47944
MLS# 202620928Listed by: LAFAYETTE LISTING REALTY LLC


Protect your home and budget from life's surprises with an Assurant Home Warranty, backed by a partner that supports you through every step of homeownership. Explore Plans.
©2026 Century 21 Real Estate LLC. All rights reserved. CENTURY 21®, the CENTURY 21 Logo and C21® are service marks owned by Century 21 Real Estate LLC. Century 21 Real Estate LLC fully supports the principles of the Fair Housing Act and the Equal Opportunity Act. Each office is independently owned and operated. Listing information is deemed reliable but not guaranteed accurate.