
1209 Walnut Avenue, Frankfort, IN 46041
Local realty services provided by:CENTURY 21 Bradley Realty, Inc.
Listed by: alondra alvarez
Office: alvarez real estate
MLS#:202644861
Source:Indiana Regional MLS
Price summary
- Price:$198,900
- Price per sq. ft.:$111.37
About this home
Welcome to this beautifully remodeled 3-bedroom, 1-bath home in the heart of Frankfort! This home has undergone an extensive renovation with major improvements throughout. Updates include a brand-new roof, windows, doors, HVAC system, water heater, electrical panel and wiring, and plumbing. The exterior also features siding that is only a few years old, adding to the home's appeal. Step inside to discover new drywall, ceilings, luxury vinyl flooring, and fresh paint throughout. The completely updated kitchen features new cabinetry and appliances, while the bathroom offers a new vanity, shower and refreshed finishes. Additional features include an unfinished basement that has been professionally waterproofed, providing additional storage space, along with a spacious 18x22 detached garage. With so many major updates already completed, this move-in-ready home offers modern comfort and peace of mind. Don't miss the opportunity to make this beautifully renovated property your own!
Contact an agent
Home facts
- Year built:1900
- Subdivision & Development:None
- Listing ID #:202644861
- Added:1 day(s) ago
- Updated:October 31, 2026 at 09:30 PM
Rooms and interior
- Bedrooms:3
- Total bathrooms:1
- Full bathrooms:1
- Rooms Total:5
- Flooring:Vinyl
- Kitchen Description:Microwave, On Main Level, Range-Gas, Refrigerator
- Basement Description:Full Basement, Unfinished
- Living area:893 sq. ft.
Heating and cooling
- Cooling:Central Air
- Heating:Forced Air, Gas
Structure and exterior
- Roof:Dimensional Shingles
- Year built:1900
- Building area:893 sq. ft.
- Lot area:0.15 Acres
- Lot Features:Level
- Architectural Style:One Story, Ranch
- Construction Materials:Vinyl
- Exterior Features:Patio Open
- Levels:1 Story
Schools
- High school:Frankfort
- Middle school:Frankfort
- Elementary school:Blue Ridge / Green Meadows
Utilities
- Water:City
- Sewer:City
Finances and disclosures
- Price:$198,900
- Price per sq. ft.:$111.37
- Tax amount:$1,663
Features and amenities
- Laundry features:Dryer Hook Up Gas/Electric, Main Floor Laundry
Parking
- Parking description:Detached
- Garage spaces:1
New listings near 1209 Walnut Avenue
- New
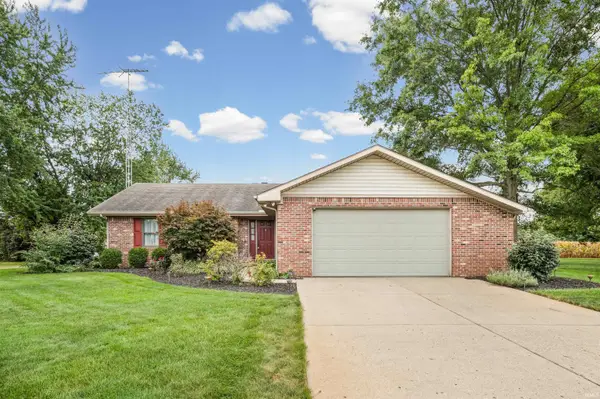 $389,900Active3 beds 3 baths3,090 sq. ft.
95 E Co Road 180 N, Frankfort, IN 46041
MLS# 202644970Listed by: KELLER WILLIAMS LAFAYETTE - New
 $285,000Active4 beds 4 baths1,684 sq. ft.
406 E Armstrong Street, Frankfort, IN 46041
MLS# 22134012Listed by: DANIELS REAL ESTATE - New
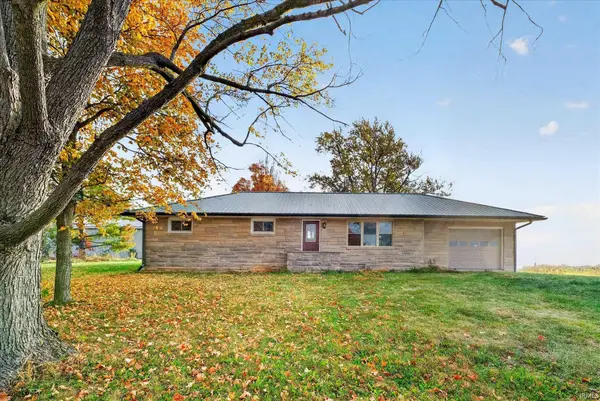 $194,000Active3 beds 1 baths1,248 sq. ft.
6523 S County Road 500 W, Frankfort, IN 46041
MLS# 202644703Listed by: HOMEWARD BOUND REALTY LLC - New
 $214,900Active3 beds 1 baths1,040 sq. ft.
1459 E Walnut Street, Frankfort, IN 46041
MLS# 22133357Listed by: RAECO REALTY - New
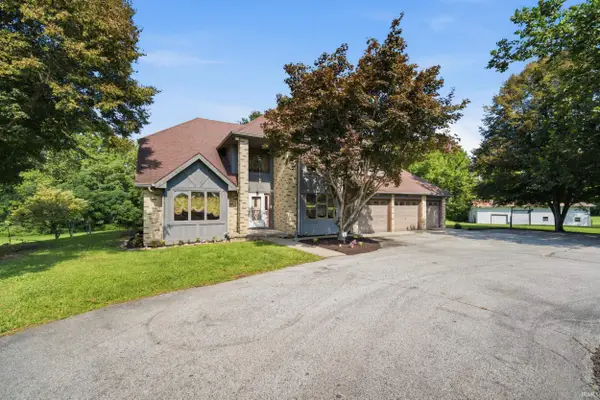 $575,000Active3 beds 3 baths2,574 sq. ft.
3012 N Hamilton Road, Frankfort, IN 46041
MLS# 202644452Listed by: F.C. TUCKER/SHOOK - New
 $160,000Active2 beds 1 baths2,188 sq. ft.
988 N 600 W Road, Frankfort, IN 46041
MLS# 202644392Listed by: EPIQUE INC.  $235,000Pending2 beds 1 baths1,316 sq. ft.
3316 W County Road 500 N, Frankfort, IN 46041
MLS# 202644088Listed by: INDIANA INTEGRITY REALTORS- New
 $250,000Active3 beds 1 baths1,536 sq. ft.
562 S Meadow Lane W Drive, Frankfort, IN 46041
MLS# 202643857Listed by: RAECO REALTY  $189,900Active3 beds 2 baths1,680 sq. ft.
559 E Jefferson Street, Frankfort, IN 46041
MLS# 202643406Listed by: BERKSHIREHATHAWAY HS IN REALTY


Protect your home and budget from life's surprises with an Assurant Home Warranty, backed by a partner that supports you through every step of homeownership. Explore Plans.
©2026 Century 21 Real Estate LLC. All rights reserved. CENTURY 21®, the CENTURY 21 Logo and C21® are service marks owned by Century 21 Real Estate LLC. Century 21 Real Estate LLC fully supports the principles of the Fair Housing Act and the Equal Opportunity Act. Each office is independently owned and operated. Listing information is deemed reliable but not guaranteed accurate.