
1079 Spring Meadow Court, Franklin, IN 46131
Local realty services provided by:CENTURY 21 Scheetz
1079 Spring Meadow Court,Franklin, IN 46131
$252,500
- 3 Beds
- 2 Baths
- 1,252 sq. ft.
- Single family
- Active
Listed by: steve metarelis
Office: offerpad brokerage, llc.
MLS#:22116115
Source:IN_MIBOR | Licensed in Indiana
Price summary
- Price:$252,500
- Price per sq. ft.:$201.68
About this home
This charming 3-bedroom, 2-bath ranch-style home offers a bright, open layout perfect for comfortable living. The vaulted living room features a stately stone fireplace, ceiling fan, and wood-look flooring that flows seamlessly into the open kitchen, which boasts crisp white cabinetry, stainless steel appliances, and ample counter space for everyday cooking and entertaining. Fresh gray paint throughout the bedrooms and hallways creates a clean, cohesive feel, while the spacious primary suite offers a private closet and easy access to the updated bathroom. Outside, the home showcases classic curb appeal with brick-and-siding exterior, black shutters, and a fenced backyard offering plenty of room to relax or entertain. A well-cared-for home with a functional layout, ready for its next owner to move in and make it their own.
Contact an agent
Home facts
- Year built:2002
- Subdivision & Development:Meadows At Simon Farms
- Listing ID #:22116115
- Added:51 day(s) ago
- Updated:September 13, 2026 at 03:01 PM
Rooms and interior
- Bedrooms:3
- Total bathrooms:2
- Full bathrooms:2
- Dining Description:Dining Combo/Kitchen
- Kitchen Description:Dishwasher, Electric Oven, Microwave, Refrigerator
- Living area:1,252 sq. ft.
Heating and cooling
- Cooling:Central Electric
- Heating:Forced Air
- Central air:Yes
Structure and exterior
- Year built:2002
- Building area:1,252 sq. ft.
- Lot area:0.18 Acres
- Architectural Style:Ranch
- Construction Materials:Brick
- Foundation Description:Slab
Schools
- High school:Franklin Community High School
- Middle school:Franklin Community Middle School
- Elementary school:Northwood Elementary School
Utilities
- Water:Public Water
Finances and disclosures
- Price:$252,500
- Price per sq. ft.:$201.68
Features and amenities
- Appliances:Microwave, Refrigerator
Parking
- Garage:Yes
- Garage spaces:2
New listings near 1079 Spring Meadow Court
 $385,000Pending3 beds 2 baths2,046 sq. ft.
7 Carrollwood Meadows, Franklin, IN 46131
MLS# 22125076Listed by: F.C. TUCKER COMPANY- New
 $235,000Active2 beds 2 baths1,026 sq. ft.
2053 Acorn Boulevard, Franklin, IN 46131
MLS# 22124791Listed by: F.C. TUCKER COMPANY - New
 $660,000Active3 beds 4 baths3,114 sq. ft.
2875 W 100 S, Franklin, IN 46131
MLS# 22125233Listed by: HEMRICK PROPERTY GROUP INC. - New
 $799,900Active3 beds 3 baths2,499 sq. ft.
1653 Mill Pond Lane, Franklin, IN 46131
MLS# 22122620Listed by: BRG REALTY PARTNERS - New
 $335,000Active3 beds 2 baths1,761 sq. ft.
155 Williamsburg Lane, Franklin, IN 46131
MLS# 22118673Listed by: KELLER WILLIAMS INDY METRO NE - New
 $6,000,000Active4 beds 2 baths2,773 sq. ft.
1499 Division Road, Franklin, IN 46131
MLS# 22124973Listed by: KELLER WILLIAMS INDY METRO PARTNERS - Open Sun, 2 to 4pmNew
 $265,000Active3 beds 3 baths1,542 sq. ft.
4039 Magnolia Drive, Franklin, IN 46131
MLS# 22124814Listed by: F.C. TUCKER COMPANY  $209,000Pending3 beds 2 baths1,092 sq. ft.
268 Johnson Avenue, Franklin, IN 46131
MLS# 22125051Listed by: MY AGENT- Open Sun, 2 to 4pmNew
 $350,000Active4 beds 3 baths2,437 sq. ft.
1931 Mach Lane, Franklin, IN 46131
MLS# 22121840Listed by: REAL BROKER, LLC 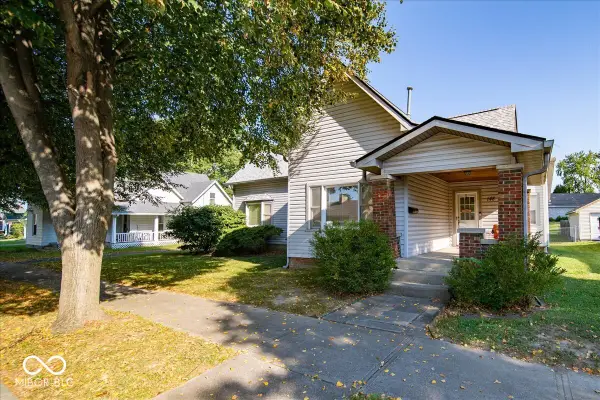 $274,900Pending3 beds 2 baths1,670 sq. ft.
148 Herriott Street, Franklin, IN 46131
MLS# 22124305Listed by: KELLER WILLIAMS INDY METRO PARTNERS


Protect your home and budget from life's surprises with an Assurant Home Warranty, backed by a partner that supports you through every step of homeownership. Explore Plans.
©2026 Century 21 Real Estate LLC. All rights reserved. CENTURY 21®, the CENTURY 21 Logo and C21® are service marks owned by Century 21 Real Estate LLC. Century 21 Real Estate LLC fully supports the principles of the Fair Housing Act and the Equal Opportunity Act. Each office is independently owned and operated. Listing information is deemed reliable but not guaranteed accurate.