
1200 E Adams Drive, Franklin, IN 46131
Local realty services provided by:CENTURY 21 Scheetz
Listed by: michelle chandler, bryan williams
Office: keller williams indy metro partners
MLS#:22114684
Source:IN_MIBOR
Price summary
- Price:$399,900
- Price per sq. ft.:$193.38
About this home
Beautifully updated 2,068 sq. ft. all-brick ranch on a corner lot with a park-like backyard! This move-in-ready home offers the perfect combination of modern updates, timeless charm, and flexible living space. Enjoy mature landscaping, a spacious patio, two storage barns, and an oversized two-car garage with a workshop. Inside, gorgeous hardwood floors lead you through a bright, inviting floor plan. The spacious great room offers flexibility for a home office or additional dining space. The updated kitchen is truly the heart of the home, featuring a large center island, abundant cabinetry, newer appliances, and plenty of room for a large dining table. Just off the kitchen, the cozy hearth room with a wood-burning fireplace is the perfect place to relax after a long day. The spacious primary suite is a true retreat with room for a king-size bed and sitting area, plus a walk-in closet and beautifully updated ensuite bath featuring a double vanity and walk-in shower with built-in seating. Three additional bedrooms share an updated hall bath. You'll appreciate the peace of mind that comes with major updates already completed, including the HVAC, water lines, carpeting, kitchen window, patio door, and appliances within the last five years, plus a roof that's only 10 years old. Located in a quiet, established neighborhood just minutes from Interstate 65, downtown Franklin, shopping, dining, and Franklin College, this exceptional home is ready for its next owners. With over 2,000 square feet, quality updates, incredible outdoor space, and room to entertain inside and out, this one truly checks all the boxes!...
Contact an agent
Home facts
- Year built:1966
- Listing ID #:22114684
- Added:4 day(s) ago
- Updated:July 28, 2026 at 07:43 AM
Rooms and interior
- Bedrooms:4
- Total bathrooms:2
- Full bathrooms:2
- Flooring:Hardwood Floors
- Dining Description:Breakfast Room, Dining Combo/Great Room, Dining Combo/Kitchen
- Kitchen Description:Dishwasher, Disposal, Gas Oven, Refrigerator
- Living area:2,068 sq. ft.
Heating and cooling
- Cooling:Central Electric
- Heating:Electric, Forced Air
- Central air:Yes
Structure and exterior
- Year built:1966
- Building area:2,068 sq. ft.
- Lot area:0.46 Acres
- Lot Features:Corner Lot, Curbs, Mature Trees, Street Lights
- Architectural Style:Ranch
- Construction Materials:Brick
- Exterior Features:Barn Mini, Fire Pit, Storage, Storage Shed
- Foundation Description:Crawl Space
Schools
- High school:Franklin Community High School
- Middle school:Franklin Community Middle School
- Elementary school:Webb Elementary School
Utilities
- Water:Public Water
Finances and disclosures
- Price:$399,900
- Price per sq. ft.:$193.38
Features and amenities
- Appliances:Refrigerator, Smoke Alarm, Washer, Water Softener Owned
- Laundry features:Dryer, Washer
- Amenities:Wood Work Painted, Wood Work Stain/Painted
Parking
- Garage:Yes
- Garage spaces:2
New listings near 1200 E Adams Drive
- New
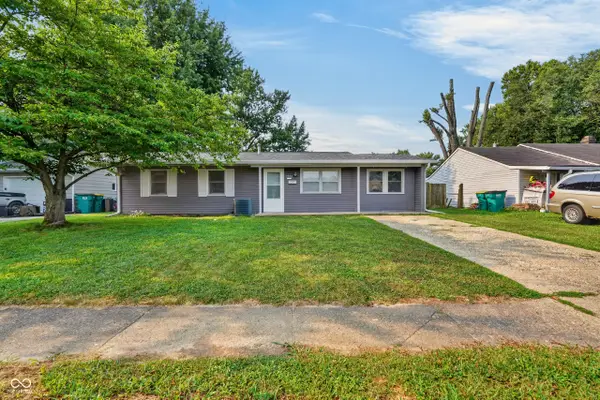 $180,000Active4 beds 1 baths1,165 sq. ft.
1986 Churchill Road, Franklin, IN 46131
MLS# 22115996Listed by: TRUEBLOOD REAL ESTATE - New
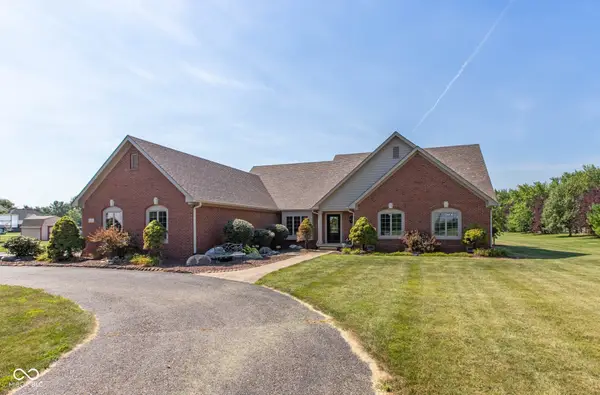 $1,300,000Active5 beds 4 baths3,909 sq. ft.
5425 E 700 N, Franklin, IN 46131
MLS# 22116154Listed by: KELLER WILLIAMS INDY METRO PARTNERS - New
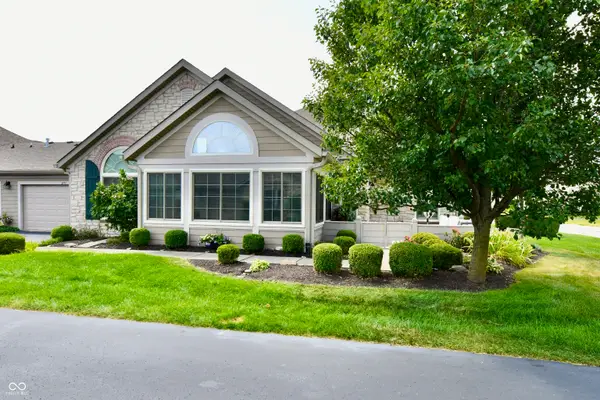 $337,500Active2 beds 2 baths1,686 sq. ft.
2173 Heather Glen Way, Franklin, IN 46131
MLS# 22111475Listed by: F.C. TUCKER COMPANY - New
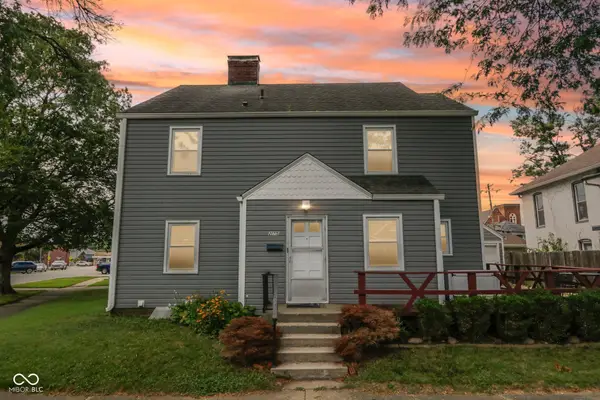 $399,899Active-- beds -- baths
275 E Madison Street, Franklin, IN 46131
MLS# 22116144Listed by: CRESTPOINT REAL ESTATE - New
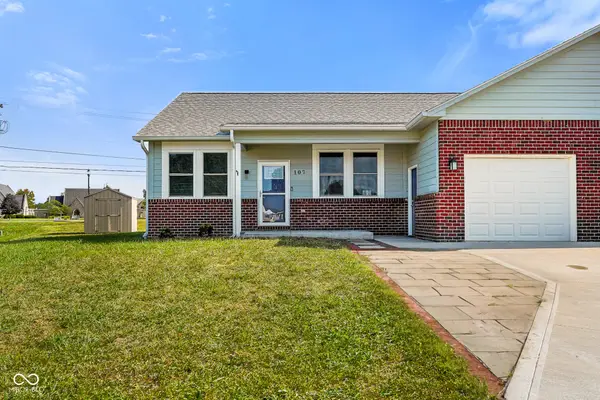 $254,900Active3 beds 2 baths1,337 sq. ft.
107 Weber Court, Franklin, IN 46131
MLS# 22115924Listed by: YOUR HOME TEAM - New
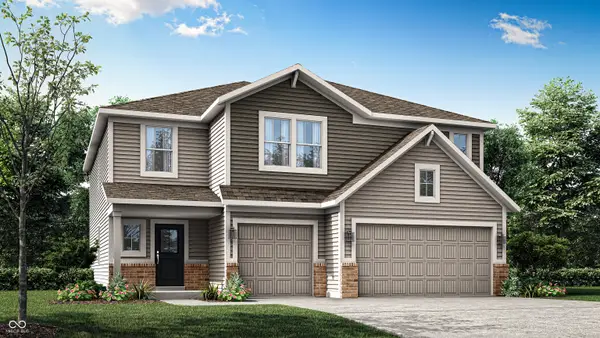 $438,186Active5 beds 4 baths3,140 sq. ft.
3747 Hanford Road, Franklin, IN 46131
MLS# 22115949Listed by: COMPASS INDIANA, LLC - New
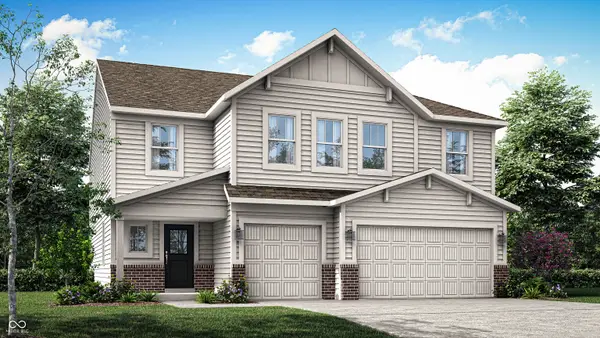 $449,980Active6 beds 4 baths3,420 sq. ft.
1544 Hickory Lane, Franklin, IN 46131
MLS# 22115953Listed by: COMPASS INDIANA, LLC - New
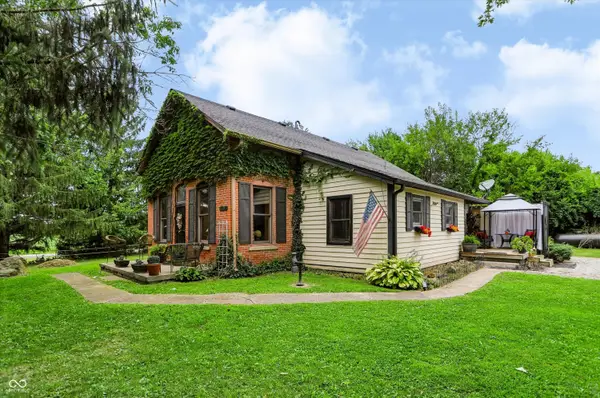 $439,900Active4 beds 2 baths2,236 sq. ft.
1022 E 600 S, Franklin, IN 46131
MLS# 22116127Listed by: EXP REALTY, LLC - New
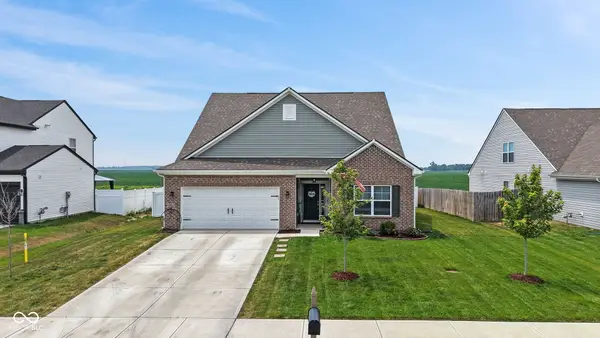 $379,600Active4 beds 3 baths2,407 sq. ft.
952 Borealis Drive, Franklin, IN 46131
MLS# 22115273Listed by: HOME BOUND REAL ESTATE LLC - Open Sat, 12 to 2pmNew
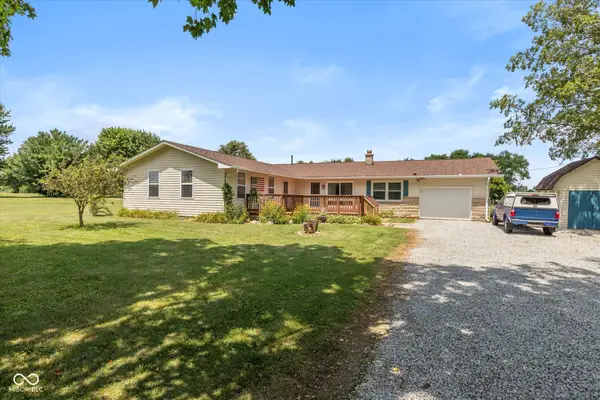 $330,000Active3 beds 2 baths2,072 sq. ft.
1268 W 100 N, Franklin, IN 46131
MLS# 22115405Listed by: F.C. TUCKER COMPANY


Protect your home and budget from life's surprises with an Assurant Home Warranty, backed by a partner that supports you through every step of homeownership. Explore Plans.
©2026 Century 21 Real Estate LLC. All rights reserved. CENTURY 21®, the CENTURY 21 Logo and C21® are service marks owned by Century 21 Real Estate LLC. Century 21 Real Estate LLC fully supports the principles of the Fair Housing Act and the Equal Opportunity Act. Each office is independently owned and operated. Listing information is deemed reliable but not guaranteed accurate.