20 N Middleton Drive, Franklin, IN 46131
Local realty services provided by:CENTURY 21 Scheetz
20 N Middleton Drive,Franklin, IN 46131
$225,000
- 3 Beds
- 2 Baths
- 1,161 sq. ft.
- Single family
- Pending
Listed by: eileen williams
Office: keller williams indy metro partners
MLS#:22132080
Source:IN_MIBOR | Licensed in Indiana
Price summary
- Price:$225,000
- Price per sq. ft.:$193.8
About this home
Great opportunity to own this charming brick ranch on Franklin's east side of town. Easy access to walking trails, downtown Franklin, and I 65. Welcome home to 20 N Middleton Dr. in a sought after neighborhood in Franklin, IN. This 1960 ranch-style single-family residence offers 1,161 square feet of living space. Full of character, this home perfectly balances mid-century charm with a functional layout designed for ease of living. Hardwood floors are believed to be under carpet throughout the house except Kitchen. The interior layout features three comfortable bedrooms, providing flexibility for a home office or guest space. The home is equipped with one full bathroom and an additional half-bathroom, ensuring daily routines remain smooth and efficient for both residents and visitors alike. The exterior of this property is designed to maximize outdoor enjoyment. A private fenced yard offers a peaceful retreat for relaxation or recreation, while the combination of a covered patio provides versatile options for relaxing or enjoying a quiet morning coffee. Practicality is woven into the architecture with both an attached carport and an attached garage, offering ample space for vehicle storage and organization. The welcoming front porch completes the exterior, offering a classic entry point to this inviting residence....
Contact an agent
Home facts
- Year built:1960
- Subdivision & Development:Stucker
- Listing ID #:22132080
- Added:3 day(s) ago
- Updated:October 24, 2026 at 08:34 AM
Rooms and interior
- Bedrooms:3
- Total bathrooms:2
- Full bathrooms:1
- Half bathrooms:1
- Dining Description:Dining Combo/Kitchen
- Kitchen Description:Electric Oven, Range Hood, Refrigerator
- Living area:1,161 sq. ft.
Heating and cooling
- Cooling:Central Electric
- Heating:Electric, Forced Air
- Central air:Yes
Structure and exterior
- Year built:1960
- Building area:1,161 sq. ft.
- Lot area:0.23 Acres
- Architectural Style:Ranch
- Construction Materials:Brick
- Exterior Features:Storage Shed
- Foundation Description:Crawl Space
Schools
- High school:Franklin Community High School
- Middle school:Franklin Community Middle School
Utilities
- Water:Public Water
Finances and disclosures
- Price:$225,000
- Price per sq. ft.:$193.8
Features and amenities
- Appliances:Refrigerator, Water Softener Owned
- Amenities:Attic Pull Down Stairs
Parking
- Garage:Yes
- Garage spaces:1
New listings near 20 N Middleton Drive
- New
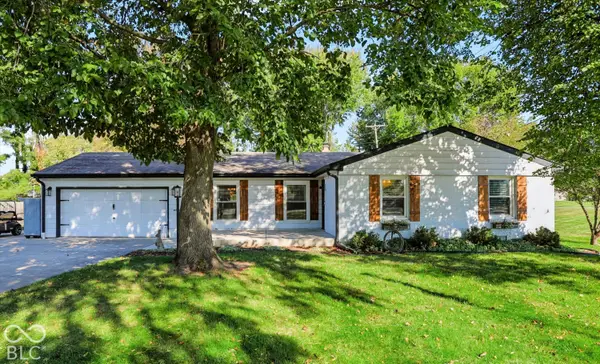 $365,000Active3 beds 2 baths1,533 sq. ft.
1270 E King Street, Franklin, IN 46131
MLS# 22132633Listed by: CARPENTER, REALTORS - New
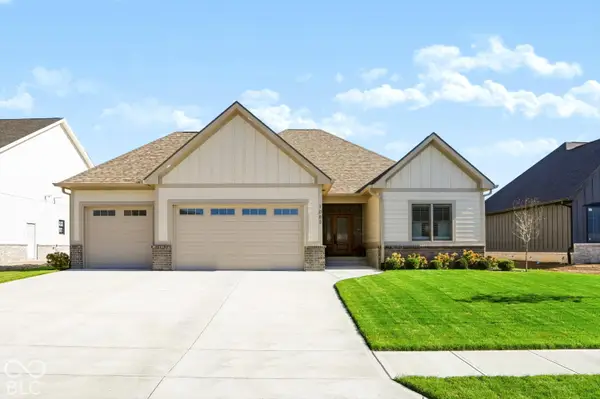 $689,900Active3 beds 2 baths1,908 sq. ft.
1083 Beechtree Lane, Franklin, IN 46131
MLS# 22132966Listed by: SMYTHE & CO, INC - New
 $209,900Active4 beds 2 baths1,548 sq. ft.
1811 N Main Street, Franklin, IN 46131
MLS# 22132978Listed by: KELLER WILLIAMS INDY METRO PARTNERS - New
 $356,890Active3 beds 2 baths1,800 sq. ft.
1652 Covington Boulevard, Franklin, IN 46131
MLS# 22132897Listed by: COMPASS INDIANA, LLC - New
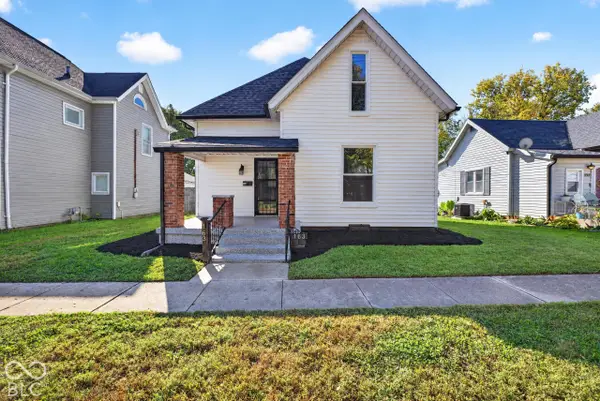 $259,900Active3 beds 2 baths2,640 sq. ft.
163 W King Street, Franklin, IN 46131
MLS# 22132898Listed by: RE/MAX ADVANCED REALTY - New
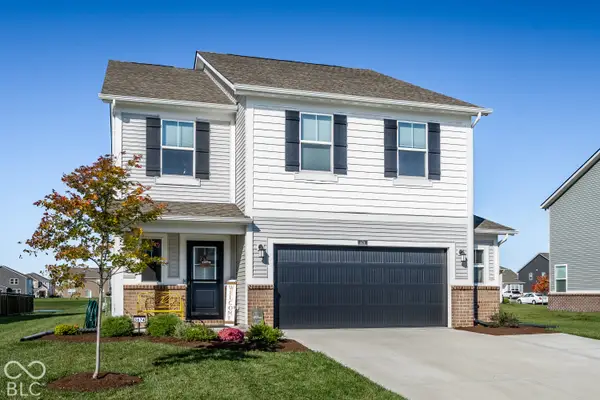
 $375,000Active5 beds 3 baths2,460 sq. ft.
3674 Sunset Ridge Drive, Franklin, IN 46131
MLS# 22132954Listed by: CENTURY 21 SCHEETZ - New
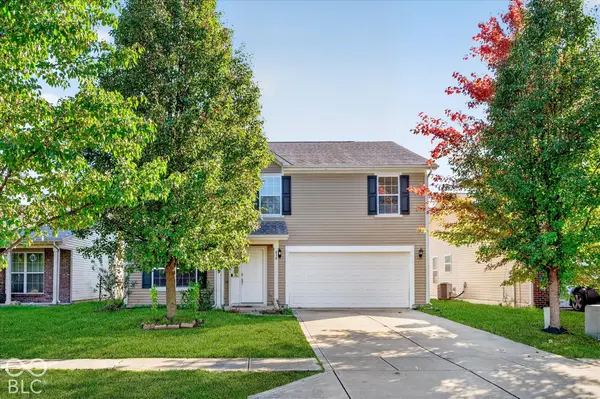 $289,900Active4 beds 3 baths2,668 sq. ft.
839 Stonehurst Drive, Franklin, IN 46131
MLS# 22132555Listed by: HONOR REALTY LLC - New
 $329,900Active3 beds 2 baths2,191 sq. ft.
103 Weber Court, Franklin, IN 46131
MLS# 22132380Listed by: YOUR HOME TEAM - New
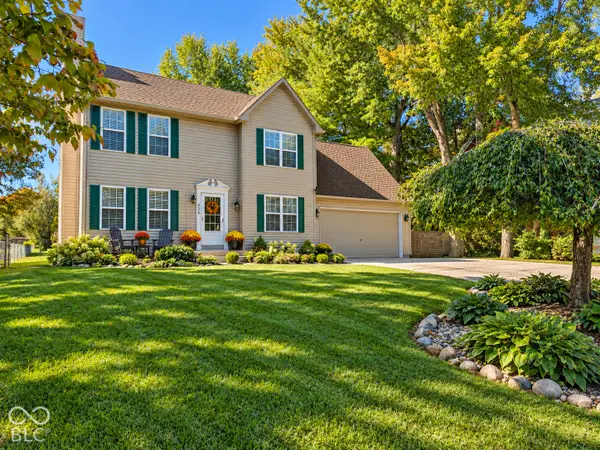 $329,000Active3 beds 3 baths1,744 sq. ft.
876 S Home Avenue, Franklin, IN 46131
MLS# 22132343Listed by: RE/MAX PROFESSIONALS


Protect your home and budget from life's surprises with an Assurant Home Warranty, backed by a partner that supports you through every step of homeownership. Explore Plans.
©2026 Century 21 Real Estate LLC. All rights reserved. CENTURY 21®, the CENTURY 21 Logo and C21® are service marks owned by Century 21 Real Estate LLC. Century 21 Real Estate LLC fully supports the principles of the Fair Housing Act and the Equal Opportunity Act. Each office is independently owned and operated. Listing information is deemed reliable but not guaranteed accurate.