876 S Home Avenue, Franklin, IN 46131
Local realty services provided by:CENTURY 21 Scheetz
876 S Home Avenue,Franklin, IN 46131
$329,000
- 3 Beds
- 3 Baths
- 1,744 sq. ft.
- Single family
- Active
Listed by: mike bechert
Office: re/max professionals
MLS#:22132343
Source:IN_MIBOR | Licensed in Indiana
Price summary
- Price:$329,000
- Price per sq. ft.:$188.65
About this home
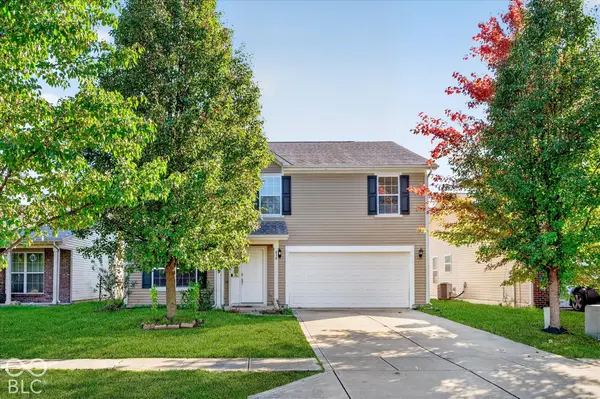
Enjoy the best of in-town living with room to spread out in this inviting 3-bedroom, 2.5 -bath home located on highly sought-after Home Avenue in Franklin! Situated on a generous half-acre lot, this property offers the perfect combination of space, convenience, and character, just minutes from downtown, Franklin College, and easy access to I-65. Inside, you'll find beautiful wood trim and wood flooring in the kitchen and dining room. The living room features a cozy fireplace and a convenient bump-out area that makes the perfect spot for a home office, reading nook or additional flex space. The spacious primary suite offers plenty of possibilities, with a layout that could accommodate two walk-in closets or be reimagined to suit your needs. Step outside, and the backyard becomes an entertainer's dream! Enjoy evenings gathered around the outdoor fire pit, take advantage of the several outbuildings for storage or hobbies, and appreciate the abundance of space to relax, play and roam. The fenced rear yard provides a great place for pets to run and enjoy the outdoors. Adding even more value and peace of mind, the HVAC system is only four years old! If you've been searching for a home with character, flexible living space, a big yard and a great location then this home is ready for you! Make this your new home for the holidays!...
Contact an agent
Home facts
- Year built:1994
- Subdivision & Development:No Subdivision
- Listing ID #:22132343
- Added:4 day(s) ago
- Updated:October 24, 2026 at 03:03 PM
Rooms and interior
- Bedrooms:3
- Total bathrooms:3
- Full bathrooms:2
- Half bathrooms:1
- Dining Description:Formal Dining Room
- Kitchen Description:Dishwasher, Disposal, Gas Oven, Microwave Hood, Refrigerator
- Living area:1,744 sq. ft.
Heating and cooling
- Cooling:Central Electric
- Heating:Forced Air
- Central air:Yes
Structure and exterior
- Year built:1994
- Building area:1,744 sq. ft.
- Lot area:0.5 Acres
- Lot Features:Mature Trees, Sidewalks
- Construction Materials:Vinyl Siding
- Exterior Features:Barn Mini, Fire Pit, Storage Shed
- Foundation Description:Block
Schools
- High school:Franklin Community High School
- Middle school:Franklin Community Middle School
- Elementary school:Northwood Elementary School
Utilities
- Water:Public Water
Finances and disclosures
- Price:$329,000
- Price per sq. ft.:$188.65
Features and amenities
- Appliances:Refrigerator
- Laundry features:Laundry in Unit
- Amenities:Supplemental Storage, Wood Work Stained
Parking
- Parking description:Garage Door Opener, Guest Street Parking
- Garage:Yes
- Garage spaces:2
New listings near 876 S Home Avenue
- New
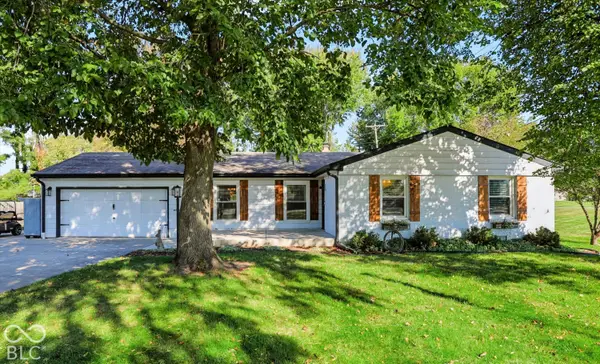 $365,000Active3 beds 2 baths1,533 sq. ft.
1270 E King Street, Franklin, IN 46131
MLS# 22132633Listed by: CARPENTER, REALTORS - New
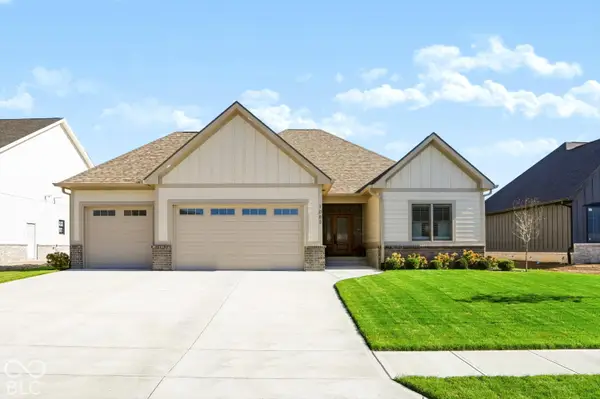 $689,900Active3 beds 2 baths1,908 sq. ft.
1083 Beechtree Lane, Franklin, IN 46131
MLS# 22132966Listed by: SMYTHE & CO, INC - New
 $209,900Active4 beds 2 baths1,548 sq. ft.
1811 N Main Street, Franklin, IN 46131
MLS# 22132978Listed by: KELLER WILLIAMS INDY METRO PARTNERS - New
 $356,890Active3 beds 2 baths1,800 sq. ft.
1652 Covington Boulevard, Franklin, IN 46131
MLS# 22132897Listed by: COMPASS INDIANA, LLC - New
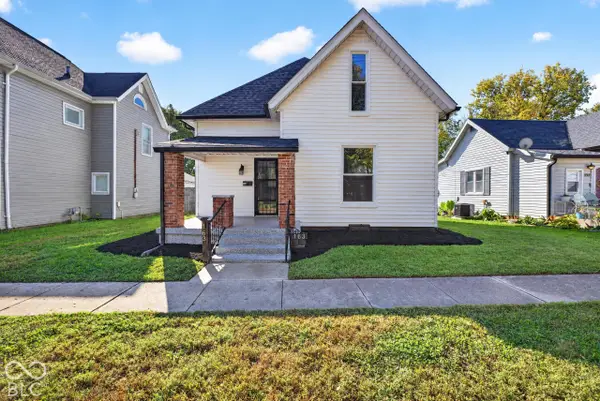 $259,900Active3 beds 2 baths2,640 sq. ft.
163 W King Street, Franklin, IN 46131
MLS# 22132898Listed by: RE/MAX ADVANCED REALTY - New
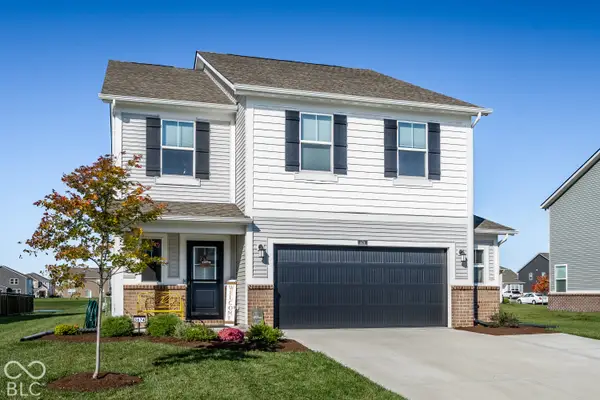
 $375,000Active5 beds 3 baths2,460 sq. ft.
3674 Sunset Ridge Drive, Franklin, IN 46131
MLS# 22132954Listed by: CENTURY 21 SCHEETZ - New
 $289,900Active4 beds 3 baths2,668 sq. ft.
839 Stonehurst Drive, Franklin, IN 46131
MLS# 22132555Listed by: HONOR REALTY LLC  $225,000Pending3 beds 2 baths1,161 sq. ft.
20 N Middleton Drive, Franklin, IN 46131
MLS# 22132080Listed by: KELLER WILLIAMS INDY METRO PARTNERS- New
 $329,900Active3 beds 2 baths2,191 sq. ft.
103 Weber Court, Franklin, IN 46131
MLS# 22132380Listed by: YOUR HOME TEAM


Protect your home and budget from life's surprises with an Assurant Home Warranty, backed by a partner that supports you through every step of homeownership. Explore Plans.
©2026 Century 21 Real Estate LLC. All rights reserved. CENTURY 21®, the CENTURY 21 Logo and C21® are service marks owned by Century 21 Real Estate LLC. Century 21 Real Estate LLC fully supports the principles of the Fair Housing Act and the Equal Opportunity Act. Each office is independently owned and operated. Listing information is deemed reliable but not guaranteed accurate.