2322 Phoenix Way Ne, Franklin, IN 47122
Local realty services provided by:CENTURY 21 River Valley Real Estate, Inc.
2322 Phoenix Way Ne,Corydon, IN 47122
- 2 Beds
- 1 Baths
- 974 sq. ft.
- Single family
- Active
Listed by: douglas harritt
Office: harritt group, inc
MLS#:2026012626
Source:IN_SIRA
Price summary
- Price:
About this home
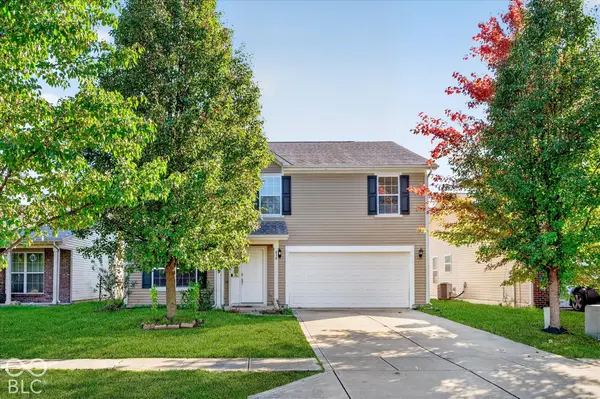
12.32 ACRES | 2008 RANCH HOME & ATTACHED 2-CAR GARAGE | HARRISON COUNTY MULTIPAR ONLINE AUCTION - BIDDING ENDS SUNDAY, NOVEMBER 8, 2026 @ 6PM. The Scott Family’s Harrison County property, held for over 40 years, is offered at auction in two tracts, with the opportunity to purchase either tract individually or combine both to acquire the entire 51.54-acre property. TRACT 2 - 12.32 ACRES: Circa 2008 one-level ranch with an attached two-car garage on 12.32 secluded and private acres. Both tracts have deeded easement access via existing gravel drive. Shared water meter by both tracts. Home features two bedrooms, one full bath with shared access off main bedroom and hallway, mudroom with deep sink & equipped laundry room off kitchen. Recent survey dated April 24, 2026 by David J. Ruckman P.L.S. Part of Additional Parcel #31-10-24-300-006.000-005. Lanesville Schools. Located just north of IN-62 between Lanesville and Corydon. TERMS: A 10% buyer's premium will be added to the hammer bid to determine the purchase price. A 10% non-refundable down payment is due within 24 hours, with the balance due in 40 days. Selling as-is with no contingencies. Inspections are welcomed prior to auction. Financing is permitted but not contingent upon loan approval or appraisal. Buyer pays all closing costs. Possession at closing. Taxes prorated to closing. See Bid Packet for complete terms....
Contact an agent
Home facts
- Year built:2008
- Listing ID #:2026012626
- Added:5 day(s) ago
- Updated:October 26, 2026 at 02:01 PM
Rooms and interior
- Bedrooms:2
- Total bathrooms:1
- Full bathrooms:1
- Kitchen Description:Eat-in Kitchen, Microwave, Oven, Range, Refrigerator, Self-Cleaning Oven
- Bedroom Description:Main Level Primary
- Basement:Yes
- Basement Description:Crawl Space
- Living area:974 sq. ft.
Heating and cooling
- Cooling:Central Air, Heat Pump
- Heating:Forced Air, Heat Pump
- Central air:Yes
Structure and exterior
- Roof:Metal
- Year built:2008
- Building area:974 sq. ft.
- Lot area:12.32 Acres
- Lot Features:Additional Land Available, Dead End, Secluded
- Architectural Style:One Story
- Construction Materials:Frame, Vinyl Siding
- Exterior Features:Covered, Porch
- Foundation Description:Crawlspace
- Levels:1 Story
Utilities
- Water:Connected, Public
- Sewer:Septic Tank
Finances and disclosures
- Price:
- Tax amount:$2,169
Features and amenities
- Appliances:Dryer, Microwave, Oven, Range, Refrigerator, Self Cleaning Oven, Washer
- Laundry features:Dryer, Laundry Room, Main Level, Washer
- Amenities:Ceiling Fans, Mud Room, Thermal Windows, Utility Room, Walk-In Closet(s)
Parking
- Parking description:Attached, Garage, Garage Faces Front
- Garage:Yes
- Garage spaces:2
New listings near 2322 Phoenix Way Ne
- New
 $379,900Active4 beds 3 baths3,250 sq. ft.
783 N Shore Boulevard, Franklin, IN 46131
MLS# 22133232Listed by: 1 PERCENT LISTS INDIANA REAL ESTATE - New
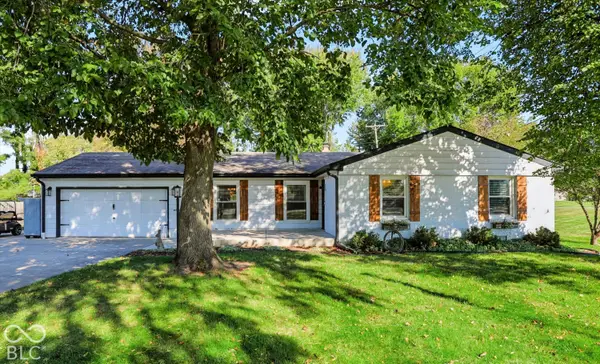 $365,000Active3 beds 2 baths1,533 sq. ft.
1270 E King Street, Franklin, IN 46131
MLS# 22132633Listed by: CARPENTER, REALTORS - New
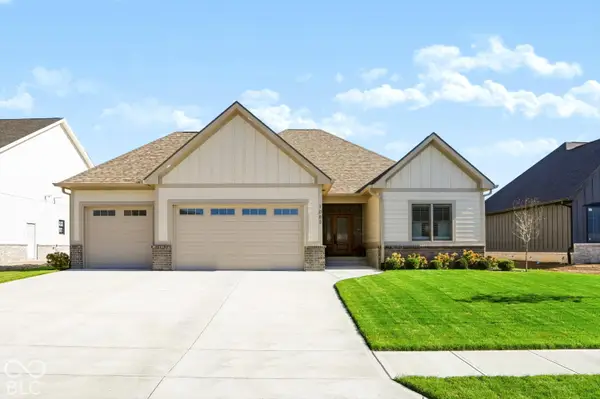 $689,900Active3 beds 2 baths1,908 sq. ft.
1083 Beechtree Lane, Franklin, IN 46131
MLS# 22132966Listed by: SMYTHE & CO, INC - New
 $209,900Active4 beds 2 baths1,548 sq. ft.
1811 N Main Street, Franklin, IN 46131
MLS# 22132978Listed by: KELLER WILLIAMS INDY METRO PARTNERS - New
 $356,890Active3 beds 2 baths1,800 sq. ft.
1652 Covington Boulevard, Franklin, IN 46131
MLS# 22132897Listed by: COMPASS INDIANA, LLC 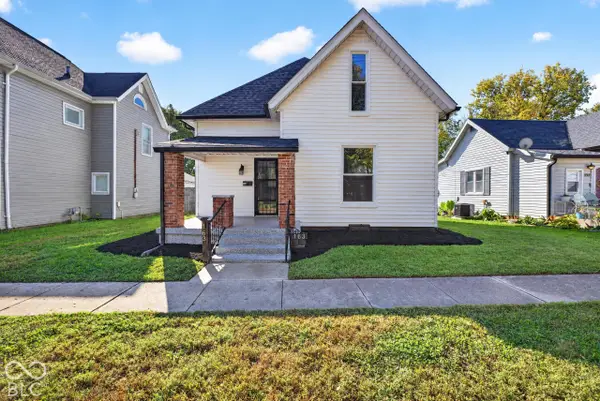 $259,900Pending3 beds 2 baths2,640 sq. ft.
163 W King Street, Franklin, IN 46131
MLS# 22132898Listed by: RE/MAX ADVANCED REALTY- New
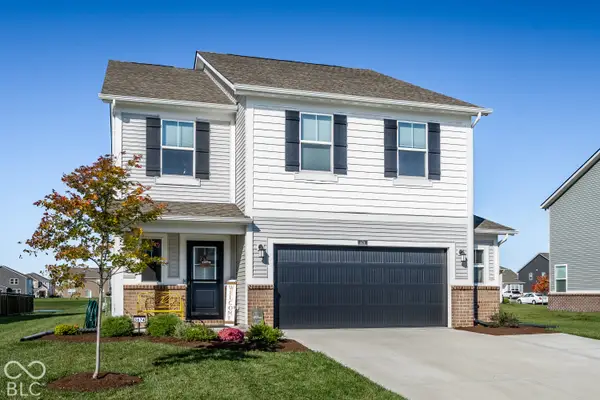
 $375,000Active5 beds 3 baths2,460 sq. ft.
3674 Sunset Ridge Drive, Franklin, IN 46131
MLS# 22132954Listed by: CENTURY 21 SCHEETZ - New
 $289,900Active4 beds 3 baths2,668 sq. ft.
839 Stonehurst Drive, Franklin, IN 46131
MLS# 22132555Listed by: HONOR REALTY LLC  $225,000Pending3 beds 2 baths1,161 sq. ft.
20 N Middleton Drive, Franklin, IN 46131
MLS# 22132080Listed by: KELLER WILLIAMS INDY METRO PARTNERS- New
 $329,900Active3 beds 2 baths2,191 sq. ft.
103 Weber Court, Franklin, IN 46131
MLS# 22132380Listed by: YOUR HOME TEAM


Protect your home and budget from life's surprises with an Assurant Home Warranty, backed by a partner that supports you through every step of homeownership. Explore Plans.
©2026 Century 21 Real Estate LLC. All rights reserved. CENTURY 21®, the CENTURY 21 Logo and C21® are service marks owned by Century 21 Real Estate LLC. Century 21 Real Estate LLC fully supports the principles of the Fair Housing Act and the Equal Opportunity Act. Each office is independently owned and operated. Listing information is deemed reliable but not guaranteed accurate.