2706 Muirfield Street, Franklin, IN 46131
Local realty services provided by:CENTURY 21 Scheetz
2706 Muirfield Street,Franklin, IN 46131
$391,358
- 4 Beds
- 3 Baths
- 2,346 sq. ft.
- Single family
- Active
Listed by: frances williams
Office: drh realty of indiana, llc.
MLS#:22126870
Source:IN_MIBOR | Licensed in Indiana
Price summary
- Price:$391,358
- Price per sq. ft.:$166.82
About this home
Find all the space you need in the two-story Stamford floor plan by D.R. Horton, perfectly situated on a premium corner homesite in Winterfield, a new home community in Franklin, Indiana. This 4-bedroom, 2.5-bathroom home offers 2,346 square feet of comfortable, open-concept living. The main level blends everyday living with entertaining. Located at the rear, the kitchen features a center island with seating, ample cabinetry, quartz countertops, stainless steel appliances, and a walk-in pantry. A convenient powder room sits off the great room, while a front flex room provides a versatile space for a home office or playroom. Upstairs, a spacious loft area leads to four bedrooms, two bathrooms, and a dedicated laundry area. The primary bedroom serves as a private retreat, complete with a walk-in closet and an en-suite bathroom featuring a double vanity, linen storage, and a large shower. Like all D.R. Horton homes, the Stamford includes America's Smart Home Technology, featuring a smart video doorbell, Honeywell thermostat, smart door lock, Deako light switches, and more. Tour this beautiful corner lot today! Photos are representative of the plan and may vary as built....
Contact an agent
Home facts
- Year built:2026
- Subdivision & Development:Winterfield
- Listing ID #:22126870
- Added:1 day(s) ago
- Updated:September 19, 2026 at 03:41 AM
Rooms and interior
- Bedrooms:4
- Total bathrooms:3
- Full bathrooms:2
- Half bathrooms:1
- Dining Description:Dining Combo/Kitchen
- Kitchen Description:Dishwasher, Disposal, Gas Oven, Microwave Hood, Refrigerator
- Living area:2,346 sq. ft.
Heating and cooling
- Cooling:Central Electric
- Central air:Yes
Structure and exterior
- Year built:2026
- Building area:2,346 sq. ft.
- Lot area:0.23 Acres
- Construction Materials:Vinyl With Brick
- Foundation Description:Slab
Schools
- High school:Franklin Community High School
- Middle school:Franklin Community Middle School
- Elementary school:Needham Elementary School
Utilities
- Water:Public Water
Finances and disclosures
- Price:$391,358
- Price per sq. ft.:$166.82
Features and amenities
- Appliances:Refrigerator
- Amenities:Wood Work Painted
- Smart home:Yes
Parking
- Garage:Yes
- Garage spaces:2
New listings near 2706 Muirfield Street
- New
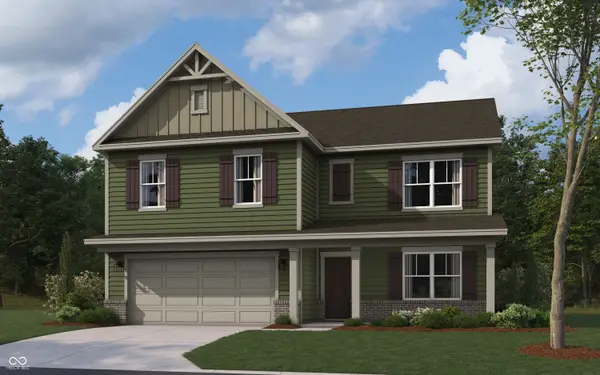 $403,090Active5 beds 3 baths2,600 sq. ft.
1069 Blackstone Avenue, Franklin, IN 46131
MLS# 22126755Listed by: DRH REALTY OF INDIANA, LLC  $481,975Pending6 beds 4 baths3,420 sq. ft.
1523 Pine Circle, Franklin, IN 46131
MLS# 22126414Listed by: COMPASS INDIANA, LLC- New
 $384,490Active3 beds 2 baths1,800 sq. ft.
3825 Branch Circle, Franklin, IN 46131
MLS# 22126420Listed by: COMPASS INDIANA, LLC - New
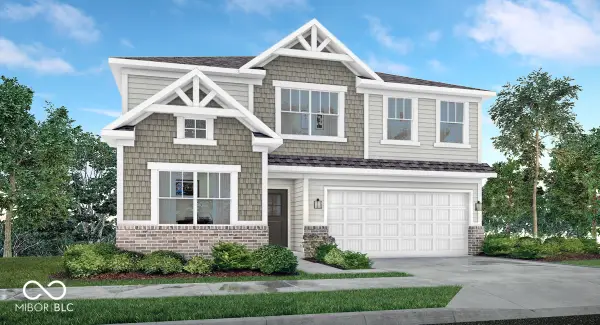 $403,680Active5 beds 3 baths2,736 sq. ft.
3795 Flora Drive, Franklin, IN 46131
MLS# 22126429Listed by: COMPASS INDIANA, LLC - New
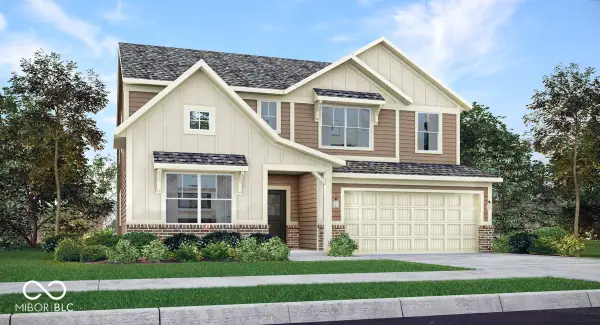 $420,680Active5 beds 4 baths3,054 sq. ft.
1610 Covington Boulevard, Franklin, IN 46131
MLS# 22126436Listed by: COMPASS INDIANA, LLC - New
 $187,000Active2 beds 1 baths1,389 sq. ft.
960 Duane Street, Franklin, IN 46131
MLS# 22126273Listed by: CARPENTER, REALTORS 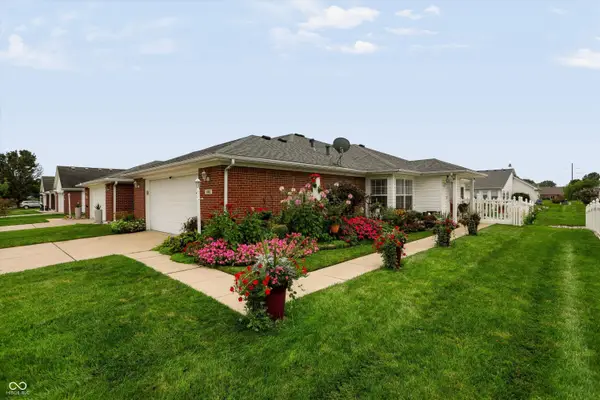 $275,000Pending2 beds 2 baths1,484 sq. ft.
440 Reagan Circle, Franklin, IN 46131
MLS# 22126489Listed by: CARPENTER, REALTORS- New

 $345,000Active10.24 Acres
0 W 400 N, Franklin, IN 46131
MLS# 22126039Listed by: CENTURY 21 SCHEETZ - New
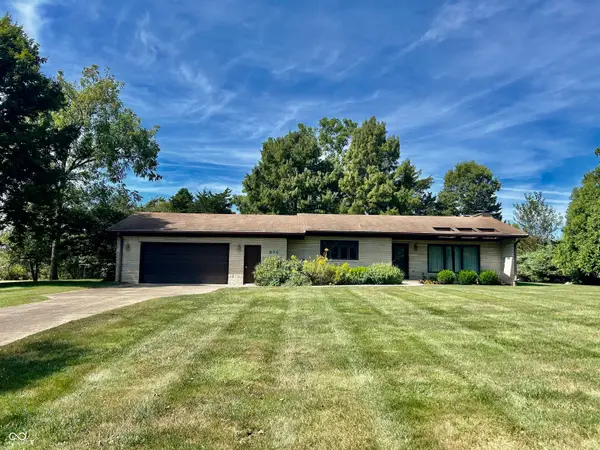 $349,999Active3 beds 2 baths1,606 sq. ft.
874 S Lakehurst Drive, Franklin, IN 46131
MLS# 22126528Listed by: KELLER WILLIAMS INDY METRO PARTNERS


Protect your home and budget from life's surprises with an Assurant Home Warranty, backed by a partner that supports you through every step of homeownership. Explore Plans.
©2026 Century 21 Real Estate LLC. All rights reserved. CENTURY 21®, the CENTURY 21 Logo and C21® are service marks owned by Century 21 Real Estate LLC. Century 21 Real Estate LLC fully supports the principles of the Fair Housing Act and the Equal Opportunity Act. Each office is independently owned and operated. Listing information is deemed reliable but not guaranteed accurate.