
295 Carriage Court, Franklin, IN 46131
Local realty services provided by:CENTURY 21 Scheetz
295 Carriage Court,Franklin, IN 46131
$403,000
- 3 Beds
- 3 Baths
- 2,360 sq. ft.
- Single family
- Active
Listed by: mitzi christian
Office: modern realty group inc
MLS#:22117215
Source:IN_MIBOR | Licensed in Indiana
Price summary
- Price:$403,000
- Price per sq. ft.:$170.76
About this home
Welcome home to this beautifully maintained single-family residence nestled in one of the area's most sought-after communities, offering the perfect blend of comfort, convenience, and maintenance-free living. With no shared walls, you'll enjoy the privacy of a traditional home while benefiting from low HOA fees and a carefree lifestyle. Boasting 2360 square feet, 3 spacious bedrooms and 3 full baths, this thoughtfully designed home offers overabundant living space for family and guests alike. The impressive loft serves as a private retreat, complete with a huge bedroom & full bath. Also upstairs, you'll find an expansive walk-in attic storage area that's perfect for seasonal items or easy-access storage. The heart of the home features beautiful oak cabinetry, generous workspace, and a stunning double-sided fireplace that creates a warm ambiance shared between the kitchen and family room. Built-in bookshelves add character and functionality both upstairs and downstairs, while a separate living room provides additional space for entertaining, relaxing, or creating a home office. Enjoy the beauty of every season from the spacious four-season room overlooking a peaceful, tree-lined backdrop, or step outside onto the large deck to unwind and entertain in your own private outdoor oasis. Car enthusiasts and hobbyists will appreciate the oversized 3-car garage, while commuters will love the unbeatable location-just 3 minutes to Interstate 65 and only 5 minutes from charming downtown Franklin with its restaurants, shopping, and community events. Golf lovers will also appreciate being just minutes from Hillview Country Club and The Legends Golf Club, making it easy to enjoy a round whenever the mood strikes. Offering exceptional space, timeless finishes, abundant storage, and an unbeatable location, this home truly has it all....
Contact an agent
Home facts
- Year built:1991
- Subdivision & Development:Hillview Village
- Listing ID #:22117215
- Added:46 day(s) ago
- Updated:September 15, 2026 at 03:08 PM
Rooms and interior
- Bedrooms:3
- Total bathrooms:3
- Full bathrooms:3
- Dining Description:Breakfast Room, Formal Dining Room
- Kitchen Description:Dishwasher, Disposal, Electric Oven, Microwave, Refrigerator
- Living area:2,360 sq. ft.
Heating and cooling
- Cooling:Central Electric
- Heating:Forced Air
- Central air:Yes
Structure and exterior
- Year built:1991
- Building area:2,360 sq. ft.
- Lot area:0.27 Acres
- Lot Features:Cul-De-Sac
- Architectural Style:Ranch
- Construction Materials:Brick, Cement Siding
- Foundation Description:Crawl Space
Schools
- High school:Franklin Community High School
- Middle school:Franklin Community Middle School
Utilities
- Water:Public Water
Finances and disclosures
- Price:$403,000
- Price per sq. ft.:$170.76
Features and amenities
- Appliances:Microwave, Refrigerator, Washer
- Laundry features:Dryer, Washer
- Amenities:Attic Access
Parking
- Parking description:Finished Garage, Garage Door Opener, Keyless Entry, Service Door
- Garage:Yes
- Garage spaces:3
New listings near 295 Carriage Court
 $385,000Pending3 beds 2 baths2,046 sq. ft.
7 Carrollwood Meadows, Franklin, IN 46131
MLS# 22125076Listed by: F.C. TUCKER COMPANY- New
 $235,000Active2 beds 2 baths1,026 sq. ft.
2053 Acorn Boulevard, Franklin, IN 46131
MLS# 22124791Listed by: F.C. TUCKER COMPANY - New
 $660,000Active3 beds 4 baths3,114 sq. ft.
2875 W 100 S, Franklin, IN 46131
MLS# 22125233Listed by: HEMRICK PROPERTY GROUP INC. - New
 $799,900Active3 beds 3 baths2,499 sq. ft.
1653 Mill Pond Lane, Franklin, IN 46131
MLS# 22122620Listed by: BRG REALTY PARTNERS - New
 $335,000Active3 beds 2 baths1,761 sq. ft.
155 Williamsburg Lane, Franklin, IN 46131
MLS# 22118673Listed by: KELLER WILLIAMS INDY METRO NE - New
 $6,000,000Active4 beds 2 baths2,773 sq. ft.
1499 Division Road, Franklin, IN 46131
MLS# 22124973Listed by: KELLER WILLIAMS INDY METRO PARTNERS - New
 $265,000Active3 beds 3 baths1,542 sq. ft.
4039 Magnolia Drive, Franklin, IN 46131
MLS# 22124814Listed by: F.C. TUCKER COMPANY  $209,000Pending3 beds 2 baths1,092 sq. ft.
268 Johnson Avenue, Franklin, IN 46131
MLS# 22125051Listed by: MY AGENT- New
 $350,000Active4 beds 3 baths2,437 sq. ft.
1931 Mach Lane, Franklin, IN 46131
MLS# 22121840Listed by: REAL BROKER, LLC 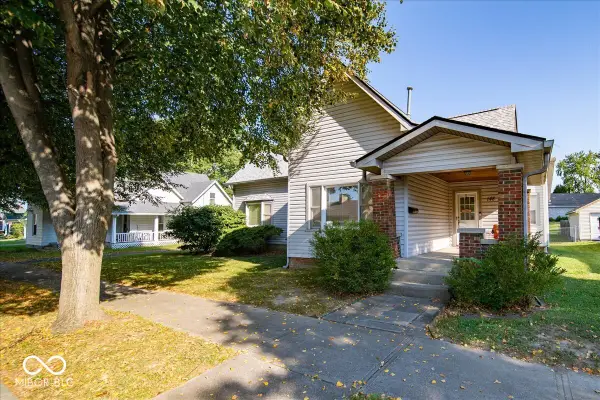 $274,900Pending3 beds 2 baths1,670 sq. ft.
148 Herriott Street, Franklin, IN 46131
MLS# 22124305Listed by: KELLER WILLIAMS INDY METRO PARTNERS


Protect your home and budget from life's surprises with an Assurant Home Warranty, backed by a partner that supports you through every step of homeownership. Explore Plans.
©2026 Century 21 Real Estate LLC. All rights reserved. CENTURY 21®, the CENTURY 21 Logo and C21® are service marks owned by Century 21 Real Estate LLC. Century 21 Real Estate LLC fully supports the principles of the Fair Housing Act and the Equal Opportunity Act. Each office is independently owned and operated. Listing information is deemed reliable but not guaranteed accurate.