
350 W King Street, Franklin, IN 46131
Local realty services provided by:CENTURY 21 Scheetz
350 W King Street,Franklin, IN 46131
$400,000
- 4 Beds
- 3 Baths
- 1,994 sq. ft.
- Single family
- Active
Listed by: melissa reynolds
Office: bluprint real estate group
MLS#:22128688
Source:IN_MIBOR | Licensed in Indiana
Price summary
- Price:$400,000
- Price per sq. ft.:$145.14
About this home
Historic Charm Meets Modern Comfort in the Heart of Franklin! Timeless character, thoughtful updates, and an unbeatable location come together in this beautiful historic home built in 1876! Offering 4 bedrooms, 2.5 bathrooms, and versatile living spaces designed for today's lifestyle, this home is filled with charm from the inviting covered front porch to the gorgeous hardwood floors and abundant natural light. Step inside to discover a spacious, flowing floor plan featuring an open concept living room that provides plenty of space to entertain or relax. The updated kitchen impresses with granite countertops, beautiful cabinetry, a breakfast bar, and an open connection to the living area. A main level primary suite and additional bedroom allow for flexible living space that offers possibilities for a home office or guest accommodations. Upstairs, you'll find two generously sized bedrooms filled with natural light. The charm continues outdoors! Enjoy a fully fenced backyard with mini barn, and plenty of room for entertaining, gardening, and summer gatherings. Sip your morning coffee on the covered front porch or enjoy Franklin's beloved downtown parades right from home! Located just minutes from vibrant downtown Franklin, you'll appreciate convenient access to locally owned shops, restaurants, entertainment, and community events. With historic character, modern conveniences, generous living spaces, and an exceptional location, this is more than just a house, it's an opportunity to experience everything that makes Franklin living so special!...
Contact an agent
Home facts
- Year built:1876
- Subdivision & Development:Hamilton Addition
- Listing ID #:22128688
- Added:13 day(s) ago
- Updated:October 12, 2026 at 07:48 PM
Rooms and interior
- Bedrooms:4
- Total bathrooms:3
- Full bathrooms:2
- Half bathrooms:1
- Dining Description:Dining Combo/Living Room
- Kitchen Description:Dishwasher, Disposal, Gas Oven, Microwave, Refrigerator
- Basement:Yes
- Basement Description:Basement, Partial, Storage Space
- Living area:1,994 sq. ft.
Heating and cooling
- Cooling:Central Electric
- Heating:Forced Air, Gas
- Central air:Yes
Structure and exterior
- Year built:1876
- Building area:1,994 sq. ft.
- Lot area:0.24 Acres
- Lot Features:Curbs, Sidewalks
- Architectural Style:Craftsman
- Construction Materials:Vinyl Siding
- Exterior Features:Barn Mini, Fire Pit, Storage Shed
- Foundation Description:Block
Schools
- High school:Franklin Community High School
- Middle school:Franklin Community Middle School
- Elementary school:Webb Elementary School
Finances and disclosures
- Price:$400,000
- Price per sq. ft.:$145.14
Features and amenities
- Appliances:Microwave, Refrigerator
- Laundry features:Laundry in Unit
- Amenities:Attic Access, Sump Pump
Parking
- Parking description:Garage Door Opener, Guest Street Parking, Service Door
- Garage:Yes
- Garage spaces:1
New listings near 350 W King Street
- New
 $229,900Active2 beds 1 baths1,080 sq. ft.
203 Walnut Street, Franklin, IN 46131
MLS# 22130727Listed by: DIVERSE PROPERTY SOLUTIONS IND - New
 $269,900Active3 beds 3 baths1,688 sq. ft.
3990 Leslie Court, Franklin, IN 46131
MLS# 22130941Listed by: JEFF PAXSON TEAM - New
 $398,780Active5 beds 4 baths3,079 sq. ft.
1644 Covington Boulevard, Franklin, IN 46131
MLS# 22130319Listed by: COMPASS INDIANA, LLC - New
 $404,250Active3 beds 3 baths1,839 sq. ft.
1079 Jubilee Lane, Franklin, IN 46131
MLS# 22130733Listed by: DRH REALTY OF INDIANA, LLC - New
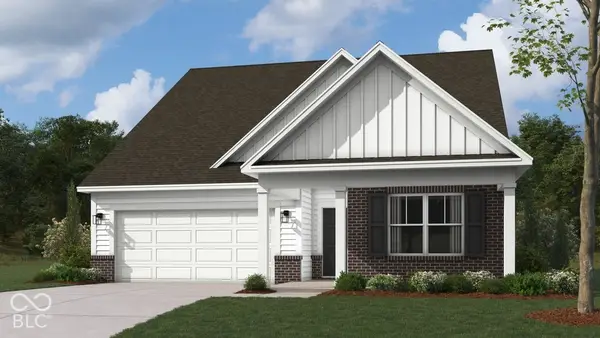 $357,410Active3 beds 2 baths1,711 sq. ft.
1092 Kingsbairns Road, Franklin, IN 46131
MLS# 22130600Listed by: DRH REALTY OF INDIANA, LLC - New
 $899,000Active3 beds 3 baths2,900 sq. ft.
739 Beechtree Lane, Franklin, IN 46131
MLS# 22125950Listed by: SMYTHE & CO, INC - New
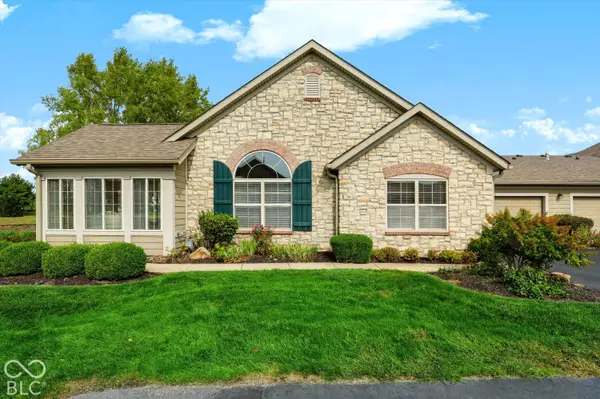 $374,900Active2 beds 2 baths1,790 sq. ft.
2142 Heather Glen Way, Franklin, IN 46131
MLS# 22129430Listed by: KELLER WILLIAMS INDY METRO PARTNERS 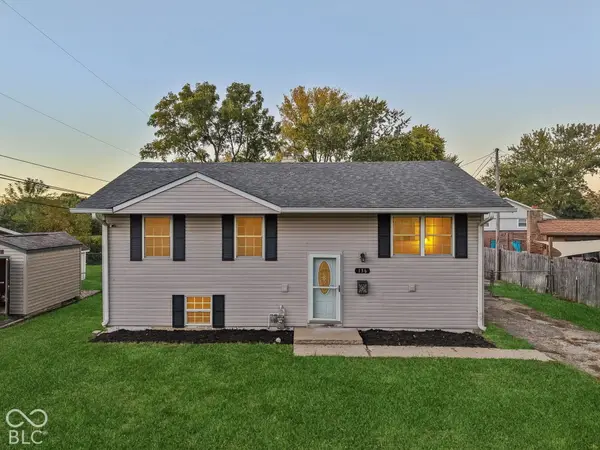 $224,900Pending4 beds 2 baths1,906 sq. ft.
136 Washington Street, Franklin, IN 46131
MLS# 22130382Listed by: EVER REAL ESTATE, LLC- New
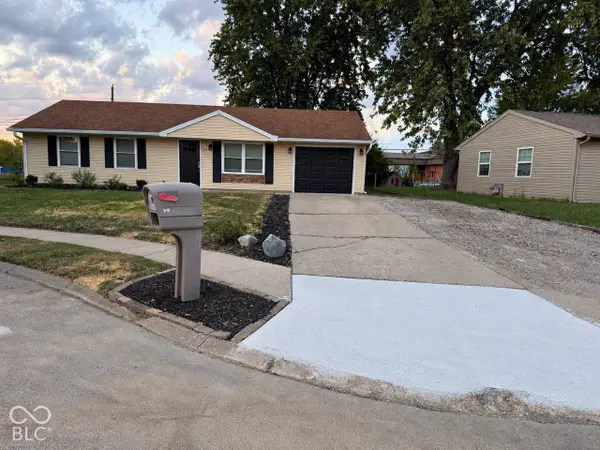 $219,900Active3 beds 1 baths925 sq. ft.
80 Bryant Court, Franklin, IN 46131
MLS# 22130277Listed by: HIGHGARDEN REAL ESTATE 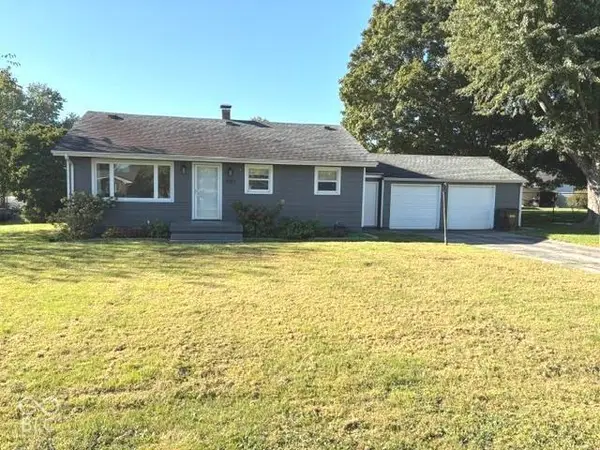 $185,000Pending2 beds 1 baths1,008 sq. ft.
3183 E 150 S, Franklin, IN 46131
MLS# 22128981Listed by: KELLER WILLIAMS INDY METRO PARTNERS


Protect your home and budget from life's surprises with an Assurant Home Warranty, backed by a partner that supports you through every step of homeownership. Explore Plans.
©2026 Century 21 Real Estate LLC. All rights reserved. CENTURY 21®, the CENTURY 21 Logo and C21® are service marks owned by Century 21 Real Estate LLC. Century 21 Real Estate LLC fully supports the principles of the Fair Housing Act and the Equal Opportunity Act. Each office is independently owned and operated. Listing information is deemed reliable but not guaranteed accurate.