1092 Kingsbairns Road, Franklin, IN 46131
Local realty services provided by:CENTURY 21 Scheetz
1092 Kingsbairns Road,Franklin, IN 46131
$357,410
- 3 Beds
- 2 Baths
- 1,601 sq. ft.
- Single family
- Active
Listed by: frances williams
Office: drh realty of indiana, llc.
MLS#:22130600
Source:IN_MIBOR | Licensed in Indiana
Price summary
- Price:$357,410
- Price per sq. ft.:$223.24
About this home
Situated on a prime corner lot, the Aria II is a thoughtfully designed 1,601-square-foot, single-story ranch home that masterfully blends modern open-concept living with functional private spaces. From the charming covered front entry, you are welcomed into a bright foyer that flows seamlessly into the heart of the home. The spacious great room connects generously to a dedicated dining area and a chef-ready kitchen, which features a large counter-height island with bar seating, stainless steel appliances, and a walk-in pantry. Privacy is a priority thanks to a popular split-bedroom layout. The luxurious primary suite is tucked away at the rear of the home as a quiet sanctuary, complete with a large walk-in closet and a double-vanity ensuite bathroom. On the opposite side of the main living area, two additional well-sized bedrooms share a second full bath, offering a perfect setup for children, guests, or a versatile home office. Large windows throughout flood the home with natural light, while a covered rear porch extends your living space into the backyard. Practicality is woven into every corner, featuring a conveniently located laundry room near the entry of the attached two-car garage and integrated smart home technology. Photos are representative of plan and may vary as built....
Contact an agent
Home facts
- Year built:2026
- Subdivision & Development:Winterfield
- Listing ID #:22130600
- Added:15 day(s) ago
- Updated:October 24, 2026 at 03:03 PM
Rooms and interior
- Bedrooms:3
- Total bathrooms:2
- Full bathrooms:2
- Dining Description:Breakfast Room
- Kitchen Description:Dishwasher, Disposal, Gas Oven, Microwave, Refrigerator
- Living area:1,601 sq. ft.
Heating and cooling
- Cooling:Central Electric
- Central air:Yes
Structure and exterior
- Year built:2026
- Building area:1,601 sq. ft.
- Lot area:0.21 Acres
- Construction Materials:Vinyl With Brick
- Foundation Description:Slab
Schools
- High school:Franklin Community High School
- Middle school:Franklin Community Middle School
- Elementary school:Needham Elementary School
Utilities
- Water:Public Water
Finances and disclosures
- Price:$357,410
- Price per sq. ft.:$223.24
Features and amenities
- Appliances:Microwave, Refrigerator
- Amenities:Wood Work Painted
- Smart home:Yes
Parking
- Garage:Yes
- Garage spaces:2
New listings near 1092 Kingsbairns Road
- New
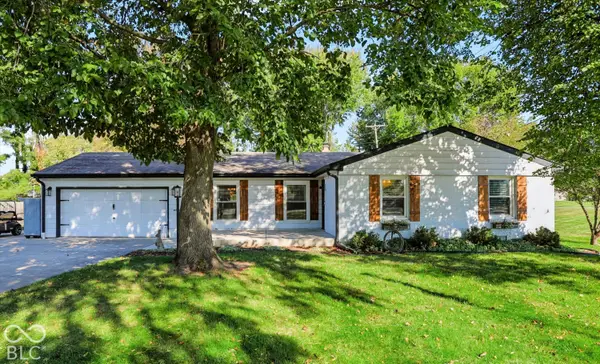 $365,000Active3 beds 2 baths1,533 sq. ft.
1270 E King Street, Franklin, IN 46131
MLS# 22132633Listed by: CARPENTER, REALTORS - New
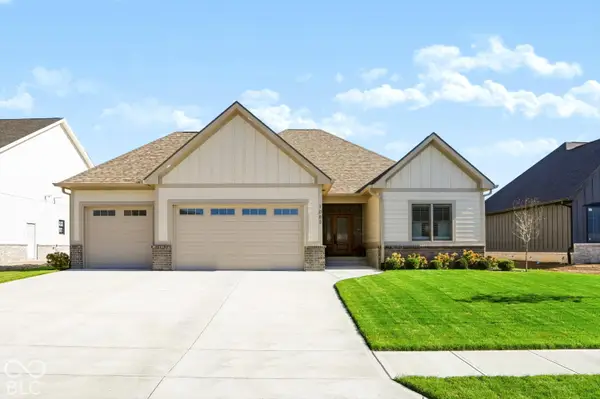 $689,900Active3 beds 2 baths1,908 sq. ft.
1083 Beechtree Lane, Franklin, IN 46131
MLS# 22132966Listed by: SMYTHE & CO, INC - New
 $209,900Active4 beds 2 baths1,548 sq. ft.
1811 N Main Street, Franklin, IN 46131
MLS# 22132978Listed by: KELLER WILLIAMS INDY METRO PARTNERS - New
 $356,890Active3 beds 2 baths1,800 sq. ft.
1652 Covington Boulevard, Franklin, IN 46131
MLS# 22132897Listed by: COMPASS INDIANA, LLC - New
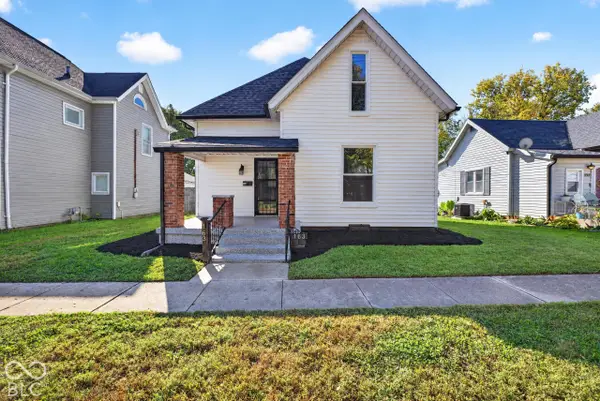 $259,900Active3 beds 2 baths2,640 sq. ft.
163 W King Street, Franklin, IN 46131
MLS# 22132898Listed by: RE/MAX ADVANCED REALTY - New
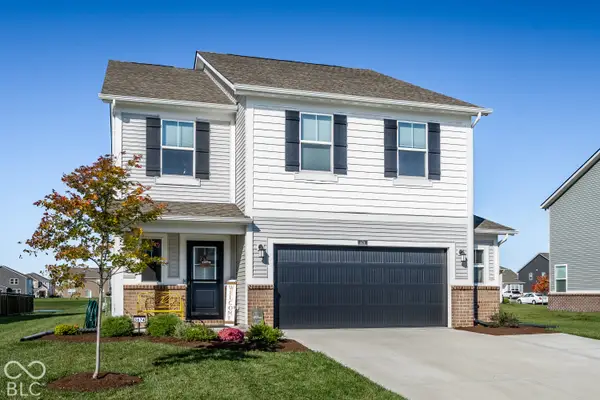
 $375,000Active5 beds 3 baths2,460 sq. ft.
3674 Sunset Ridge Drive, Franklin, IN 46131
MLS# 22132954Listed by: CENTURY 21 SCHEETZ - New
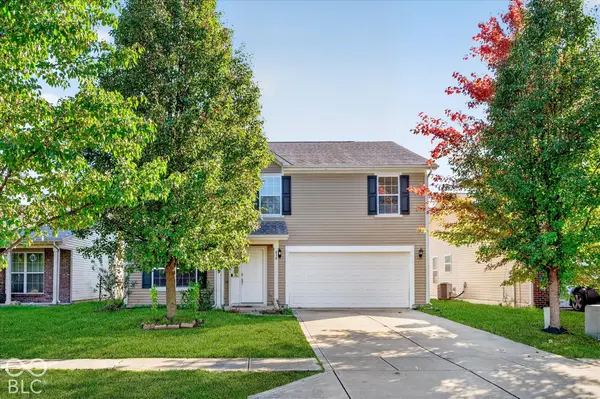 $289,900Active4 beds 3 baths2,668 sq. ft.
839 Stonehurst Drive, Franklin, IN 46131
MLS# 22132555Listed by: HONOR REALTY LLC  $225,000Pending3 beds 2 baths1,161 sq. ft.
20 N Middleton Drive, Franklin, IN 46131
MLS# 22132080Listed by: KELLER WILLIAMS INDY METRO PARTNERS- New
 $329,900Active3 beds 2 baths2,191 sq. ft.
103 Weber Court, Franklin, IN 46131
MLS# 22132380Listed by: YOUR HOME TEAM - New
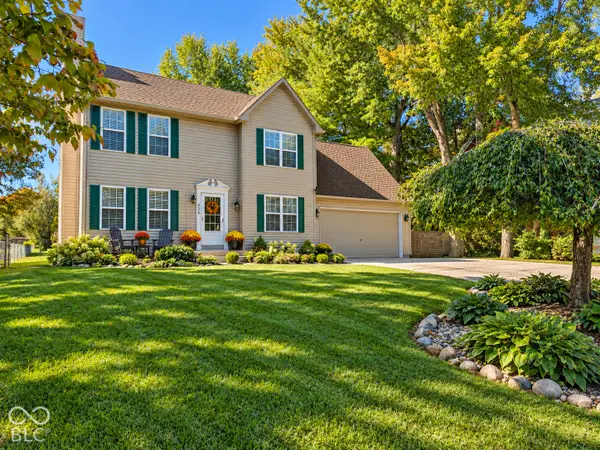 $329,000Active3 beds 3 baths1,744 sq. ft.
876 S Home Avenue, Franklin, IN 46131
MLS# 22132343Listed by: RE/MAX PROFESSIONALS


Protect your home and budget from life's surprises with an Assurant Home Warranty, backed by a partner that supports you through every step of homeownership. Explore Plans.
©2026 Century 21 Real Estate LLC. All rights reserved. CENTURY 21®, the CENTURY 21 Logo and C21® are service marks owned by Century 21 Real Estate LLC. Century 21 Real Estate LLC fully supports the principles of the Fair Housing Act and the Equal Opportunity Act. Each office is independently owned and operated. Listing information is deemed reliable but not guaranteed accurate.