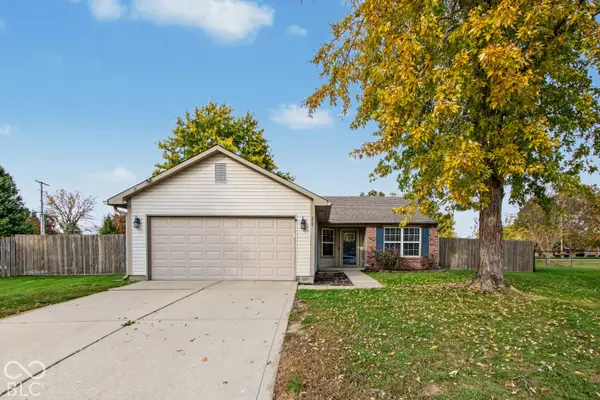
761 Shore View Drive, Franklin, IN 46131
Local realty services provided by:CENTURY 21 Scheetz
761 Shore View Drive,Franklin, IN 46131
$285,000
- 3 Beds
- 2 Baths
- 1,318 sq. ft.
- Single family
- Active
Listed by: corina jones, sheila short
Office: your home team
MLS#:22135164
Source:IN_MIBOR | Licensed in Indiana
Price summary
- Price:$285,000
- Price per sq. ft.:$216.24
About this home
This beautifully updated home is available immediately. It features open concept, vaulted ceilings with SS appliances in the kitchen and breakfast nook. The primary bedroom has a nice walk-in closet with full bathroom with stall shower. The main bathroom has bathtub shower. It has a large laundry room with extra room for storage. Huge patio off the kitchen with partial privacy fence for quiet mornings or evening entertainment. The large lot has a shed with an overhead door for extra storage. Side lot has a sitting area with firepit for cozy evenings. Great area with desirable schools. Close to downtown Franklin with quaint shops, unique restaurants and lots of bike and walking trails. Easy commute to downtown Indy and Columbus.
Contact an agent
Home facts
- Year built:1995
- Subdivision & Development:Franklin Lakes
- Listing ID #:22135164
- Added:1 day(s) ago
- Updated:November 06, 2026 at 04:46 AM
Rooms and interior
- Bedrooms:3
- Total bathrooms:2
- Full bathrooms:2
- Dining Description:Dining Combo/Kitchen
- Kitchen Description:Dishwasher, Disposal, Electric Oven, Refrigerator
- Living area:1,318 sq. ft.
Heating and cooling
- Cooling:Central Electric
- Heating:Forced Air
- Central air:Yes
Structure and exterior
- Year built:1995
- Building area:1,318 sq. ft.
- Lot area:0.26 Acres
- Lot Features:Corner Lot, Curbs, Sidewalks, Storm Sewer, Street Lights
- Construction Materials:Vinyl With Brick
- Foundation Description:Slab
Schools
- High school:Franklin Community High School
- Middle school:Franklin Community Middle School
Utilities
- Water:Public Water
Finances and disclosures
- Price:$285,000
- Price per sq. ft.:$216.24
Features and amenities
- Appliances:Refrigerator
Parking
- Garage:Yes
- Garage spaces:2
New listings near 761 Shore View Drive
- New
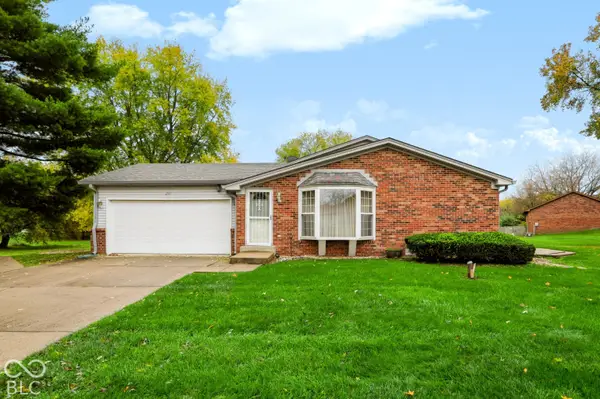
 $379,900Active3 beds 3 baths1,876 sq. ft.
211 Park Forest South Drive, Franklin, IN 46131
MLS# 22129727Listed by: CENTURY 21 SCHEETZ 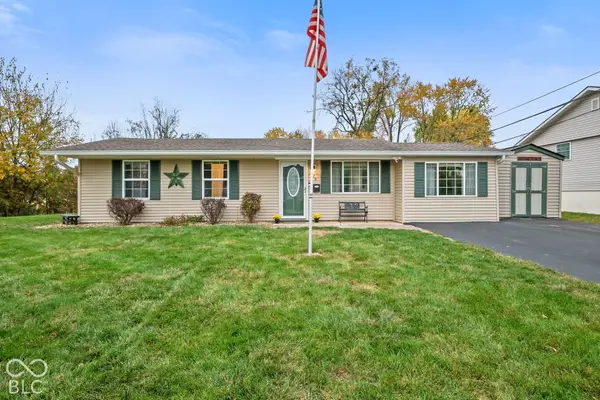 $179,900Pending3 beds 1 baths1,119 sq. ft.
128 Washington Street, Franklin, IN 46131
MLS# 22134820Listed by: EVER REAL ESTATE, LLC- New
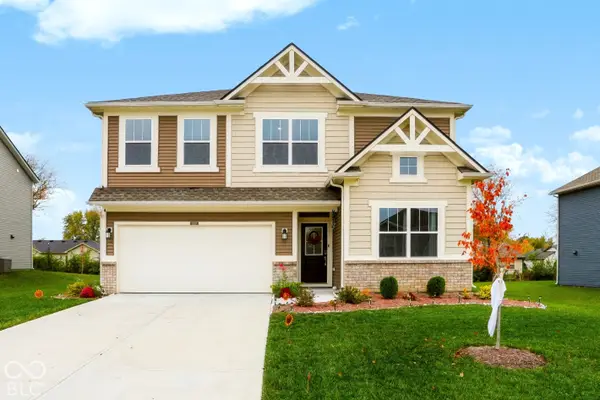 $390,000Active5 beds 3 baths2,880 sq. ft.
1520 Covington Boulevard, Franklin, IN 46131
MLS# 22134260Listed by: CENTURY 21 SCHEETZ - New
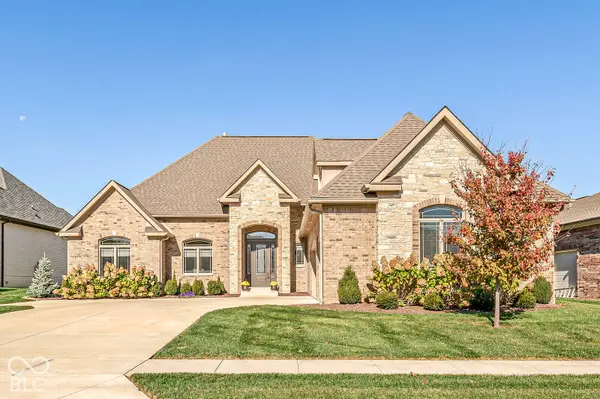 $795,000Active4 beds 4 baths3,676 sq. ft.
1155 Maclaren Court, Franklin, IN 46131
MLS# 22134414Listed by: KELLER WILLIAMS INDY METRO PARTNERS - New
 $255,000Active3 beds 2 baths1,349 sq. ft.
2894 Fieldstone Court, Franklin, IN 46131
MLS# 22134213Listed by: ERIN ANDERSON REALTY  $210,000Pending3 beds 2 baths1,014 sq. ft.
1968 W State Road 44, Franklin, IN 46131
MLS# 22133428Listed by: KELLER WILLIAMS INDY METRO PARTNERS- Open Sun, 2 to 4pmNew
 $335,000Active3 beds 2 baths1,692 sq. ft.
1098 Supernova Drive, Franklin, IN 46131
MLS# 22133942Listed by: CARPENTER, REALTORS - Open Sat, 1 to 3pm
 $447,980Pending5 beds 4 baths3,140 sq. ft.
1587 Pine Circle, Franklin, IN 46131
MLS# 22133842Listed by: COMPASS INDIANA, LLC - Open Sat, 1 to 3pmNew
 $419,575Active5 beds 4 baths3,140 sq. ft.
3783 Flora Drive, Franklin, IN 46131
MLS# 22133847Listed by: COMPASS INDIANA, LLC


Protect your home and budget from life's surprises with an Assurant Home Warranty, backed by a partner that supports you through every step of homeownership. Explore Plans.
©2026 Century 21 Real Estate LLC. All rights reserved. CENTURY 21®, the CENTURY 21 Logo and C21® are service marks owned by Century 21 Real Estate LLC. Century 21 Real Estate LLC fully supports the principles of the Fair Housing Act and the Equal Opportunity Act. Each office is independently owned and operated. Listing information is deemed reliable but not guaranteed accurate.