211 Park Forest South Drive, Franklin, IN 46131
Local realty services provided by:CENTURY 21 Scheetz
211 Park Forest South Drive,Franklin, IN 46131
$379,900
- 3 Beds
- 3 Baths
- 1,876 sq. ft.
- Single family
- Active
Listed by:
 Alan Weems(317) 850 - 5592CENTURY 21 Scheetz
Office: century 21 scheetz
MLS#:22129727
Source:IN_MIBOR | Licensed in Indiana
Price summary
- Price:$379,900
- Price per sq. ft.:$202.51
About this home
Welcome to 211 Park Forest South DR, Franklin, IN. This single-family residence, constructed in 1978, offers 1,876 square feet of living space designed for those who appreciate a classic architectural footprint. What truly defines this home is its impressive verticality and scale, spread across three distinct stories that provide a unique sense of privacy and separation within the floor plan. The residence features three bedrooms, providing flexible options for restful nights or a productive home office. These personal quarters are supported by two full bathrooms and one half-bathroom, ensuring functionality and convenience for both residents and guests throughout the home's multi-level layout. Beyond the interior walls, this property commands an expansive 36,895-square-foot lot. This generous outdoor space offers significant potential for personal landscaping, gardening, or recreation, perfectly complementing the home's substantial footprint. Schedule your private tour today to experience the versatile layout and remarkable scale of this Franklin residence for yourself....
Contact an agent
Home facts
- Year built:1978
- Subdivision & Development:Park Forest
- Listing ID #:22129727
- Added:1 day(s) ago
- Updated:November 05, 2026 at 08:45 PM
Rooms and interior
- Bedrooms:3
- Total bathrooms:3
- Full bathrooms:2
- Half bathrooms:1
- Dining Description:Dining Combo/Kitchen
- Kitchen Description:Dishwasher, Disposal, Gas Oven, Refrigerator
- Living area:1,876 sq. ft.
Heating and cooling
- Cooling:Central Electric
- Heating:Forced Air
- Central air:Yes
Structure and exterior
- Year built:1978
- Building area:1,876 sq. ft.
- Lot area:0.85 Acres
- Lot Features:Mature Trees
- Construction Materials:Brick, Wood Siding
- Exterior Features:Barn Mini
- Foundation Description:Crawl Space, Slab
Schools
- High school:Whiteland Community High School
- Middle school:Clark Pleasant Middle School
Utilities
- Water:Well
Finances and disclosures
- Price:$379,900
- Price per sq. ft.:$202.51
Features and amenities
- Appliances:Refrigerator, Washer
- Laundry features:Dryer, Washer
- Amenities:Attic Access, Wood Work Stain/Painted
Parking
- Parking description:Finished Garage, Garage Door Opener
- Garage:Yes
- Garage spaces:2
New listings near 211 Park Forest South Drive
- New
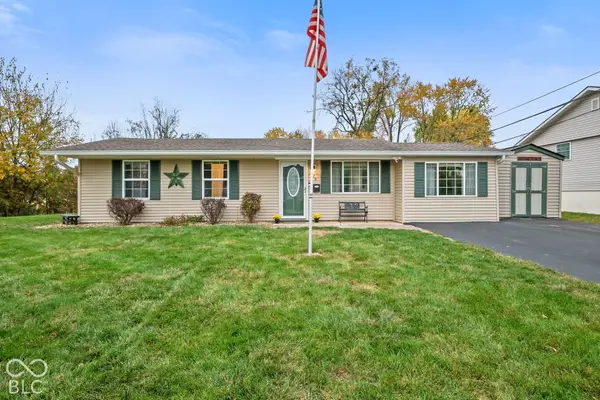 $179,900Active3 beds 1 baths1,119 sq. ft.
128 Washington Street, Franklin, IN 46131
MLS# 22134820Listed by: EVER REAL ESTATE, LLC - New
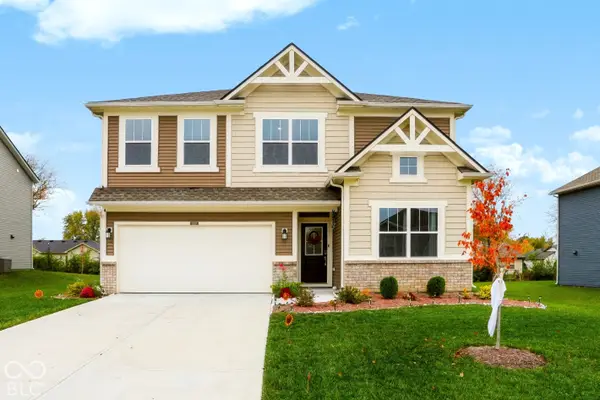
 $390,000Active5 beds 3 baths2,880 sq. ft.
1520 Covington Boulevard, Franklin, IN 46131
MLS# 22134260Listed by: CENTURY 21 SCHEETZ - New
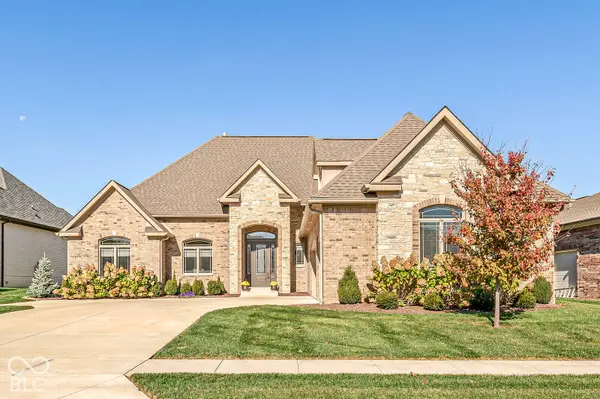 $795,000Active4 beds 4 baths3,676 sq. ft.
1155 Maclaren Court, Franklin, IN 46131
MLS# 22134414Listed by: KELLER WILLIAMS INDY METRO PARTNERS - New
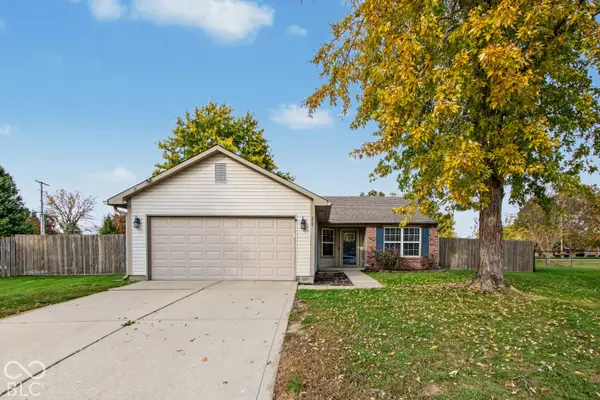 $255,000Active3 beds 2 baths1,349 sq. ft.
2894 Fieldstone Court, Franklin, IN 46131
MLS# 22134213Listed by: ERIN ANDERSON REALTY  $210,000Pending3 beds 2 baths1,014 sq. ft.
1968 W State Road 44, Franklin, IN 46131
MLS# 22133428Listed by: KELLER WILLIAMS INDY METRO PARTNERS- New
 $335,000Active3 beds 2 baths1,692 sq. ft.
1098 Supernova Drive, Franklin, IN 46131
MLS# 22133942Listed by: CARPENTER, REALTORS - Open Sat, 1 to 3pm
 $447,980Pending5 beds 4 baths3,140 sq. ft.
1587 Pine Circle, Franklin, IN 46131
MLS# 22133842Listed by: COMPASS INDIANA, LLC - Open Sat, 1 to 3pmNew
 $419,575Active5 beds 4 baths3,140 sq. ft.
3783 Flora Drive, Franklin, IN 46131
MLS# 22133847Listed by: COMPASS INDIANA, LLC - Open Sun, 1 to 3pmNew
 $399,000Active4 beds 3 baths3,509 sq. ft.
1160 Supernova Drive, Franklin, IN 46131
MLS# 22133586Listed by: CENTURY 21 SCHEETZ


Protect your home and budget from life's surprises with an Assurant Home Warranty, backed by a partner that supports you through every step of homeownership. Explore Plans.
©2026 Century 21 Real Estate LLC. All rights reserved. CENTURY 21®, the CENTURY 21 Logo and C21® are service marks owned by Century 21 Real Estate LLC. Century 21 Real Estate LLC fully supports the principles of the Fair Housing Act and the Equal Opportunity Act. Each office is independently owned and operated. Listing information is deemed reliable but not guaranteed accurate.