
874 Stonehurst Drive, Franklin, IN 46131
Local realty services provided by:CENTURY 21 Scheetz
Listed by: chelsea kieffnerCell: 812-322-5818
Office: ck realty homes
MLS#:202646942
Source:Indiana Regional MLS
Price summary
- Price:$305,000
- Price per sq. ft.:$121.71
About this home
Welcome home to this beautifully refreshed 4-bedroom, 2.5-bath two-story in Franklin's Heritage neighborhood, with a peaceful water view! Nearly every major item has been updated, so you can move right in. The home has brand-new paint throughout, including walls, trim, ceilings, doors, and cabinets, plus new fixtures throughout and new carpet (2024). The roof is only 3 years old. Recent mechanical updates include a new furnace with a smart thermostat (Nov 2026) and AC (2023). In the kitchen you'll find a new stove and microwave (Nov 2026), a new dishwasher (2026), and a refrigerator from 2024. The main level has two separate living spaces, a convenient half bath, and a large walk-in pantry/mudroom combo that keeps everyday clutter out of sight. Upstairs are all 4 bedrooms, 2 full baths, and a laundry room right where you need it. The primary suite is the star of the show. The bedroom is oversized, the bath has a soaking tub/shower combo, and it opens to a massive walk-in closet. Step outside to a backyard that overlooks a serene retention pond. There's a garden area already set up for spring planting, and perennials line the house, ready to bloom. Heritage residents enjoy a community pool, clubhouse, fitness center, sports courts, playgrounds, ponds, and paved trails that link to Franklin's Greenway. You're minutes from historic downtown Franklin's shops, restaurants, and festivals, and close to I-65 for an easy drive to Indy. SELLER INCENTIVE: The seller will provide a $500 professional deep clean on any offer accepted within the first 14 days on market! Utilities: Duke Energy (electric), Indiana American Water, CenterPoint (gas)....
Contact an agent
Home facts
- Year built:2007
- Subdivision & Development:Other
- Listing ID #:202646942
- Added:1 day(s) ago
- Updated:November 17, 2026 at 12:40 PM
Rooms and interior
- Bedrooms:4
- Total bathrooms:3
- Full bathrooms:2
- Rooms Total:12
- Flooring:Carpet, Vinyl
- Dining Description:Main Level
- Kitchen Description:Dishwasher, Microwave, On Main Level, Oven-Electric, Range-Electric, Range/Oven Hookup, Refrigerator
- Basement Description:Slab
- Living area:2,506 sq. ft.
Heating and cooling
- Cooling:Central Air
- Heating:Forced Air, Gas
Structure and exterior
- Roof:Asphalt
- Year built:2007
- Building area:2,506 sq. ft.
- Lot area:0.14 Acres
- Lot Features:Level
- Architectural Style:Two Story
- Construction Materials:Vinyl
- Exterior Features:Landscaped, Patio Open
- Levels:2 Stories
Schools
- High school:Franklin
- Middle school:Franklin
- Elementary school:Needham
Utilities
- Water:Public
- Sewer:Public
Finances and disclosures
- Price:$305,000
- Price per sq. ft.:$121.71
- Tax amount:$5,768
Features and amenities
- Laundry features:Dryer Hook Up Electric, On Upper Level, Washer Hook-Up
- Amenities:Cable Ready, Ceiling Fan(s), Closet(s) Walk-in, Clubhouse, Countertops-Laminate, Detector-Smoke, Garage Door Opener, Garage Utilities, Garden Tub, Playground
Parking
- Parking description:Attached, Concrete Driveway
- Garage spaces:2
New listings near 874 Stonehurst Drive
- New
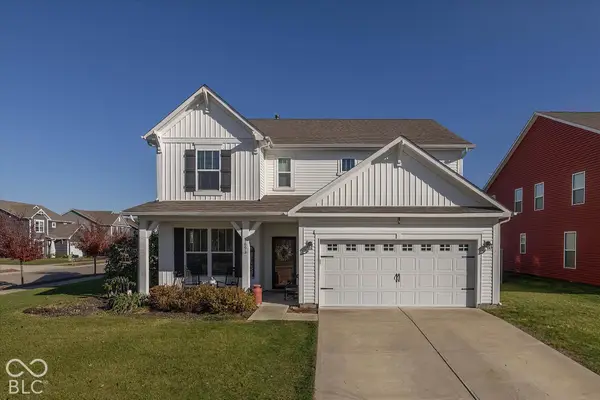 $335,000Active4 beds 3 baths2,304 sq. ft.
1893 Explorer, Franklin, IN 46131
MLS# 22135914Listed by: F.C. TUCKER COMPANY - New
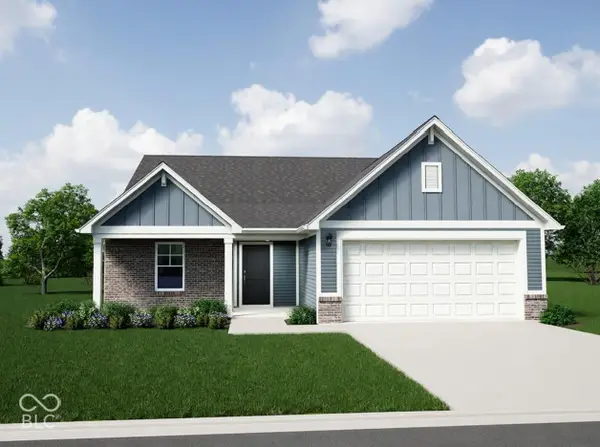 $322,995Active3 beds 2 baths1,687 sq. ft.
1153 Pegasus Drive, Franklin, IN 46131
MLS# 22136261Listed by: RIDGELINE REALTY, LLC - New
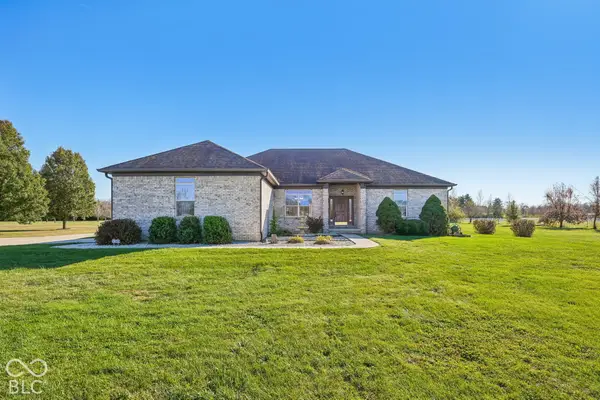 $525,000Active3 beds 2 baths1,789 sq. ft.
5389 S 325 E, Franklin, IN 46131
MLS# 22136315Listed by: GRANGE REAL ESTATE - New
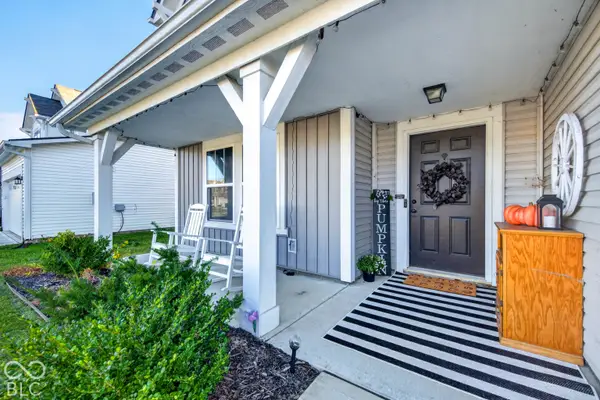 $450,000Active5 beds 3 baths3,748 sq. ft.
1183 Cobra, Franklin, IN 46131
MLS# 22135521Listed by: KELLER WILLIAMS INDY METRO PARTNERS - New
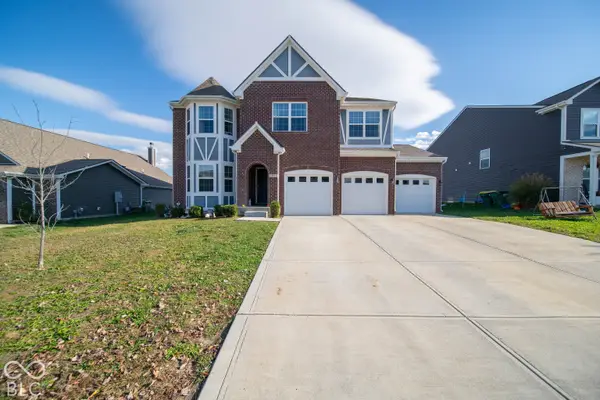 $550,000Active5 beds 5 baths4,655 sq. ft.
971 Libra Drive, Franklin, IN 46131
MLS# 22136211Listed by: RED HOT, REALTORS LLC - New
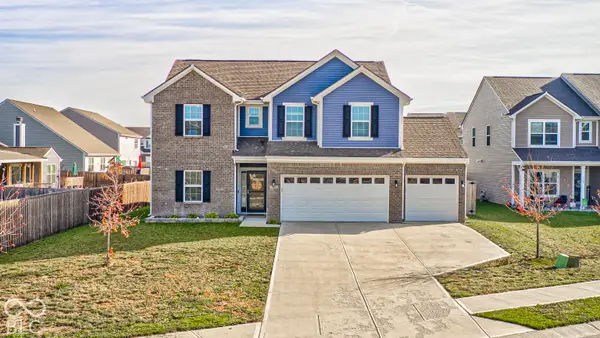 $370,000Active4 beds 3 baths2,487 sq. ft.
961 Sagittarius Avenue, Franklin, IN 46131
MLS# 22135830Listed by: ENVOY REAL ESTATE, LLC - New
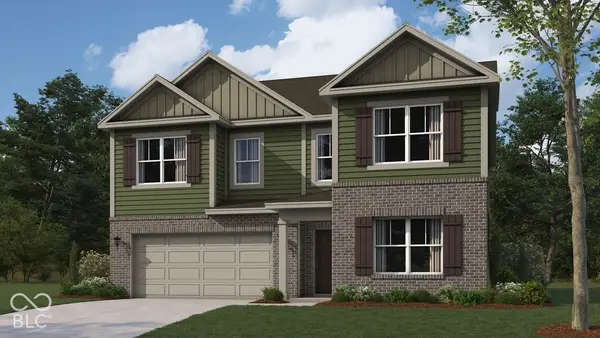 $399,900Active5 beds 3 baths2,904 sq. ft.
1102 Fairmount Drive, Franklin, IN 46131
MLS# 22136191Listed by: DRH REALTY OF INDIANA, LLC 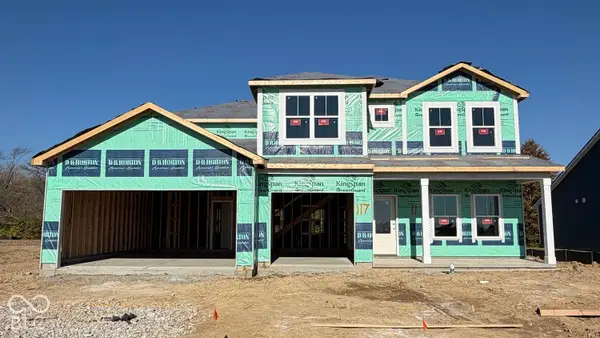 $449,900Pending5 beds 4 baths3,062 sq. ft.
1020 Jubilee Lane, Franklin, IN 46131
MLS# 22136210Listed by: DRH REALTY OF INDIANA, LLC- New
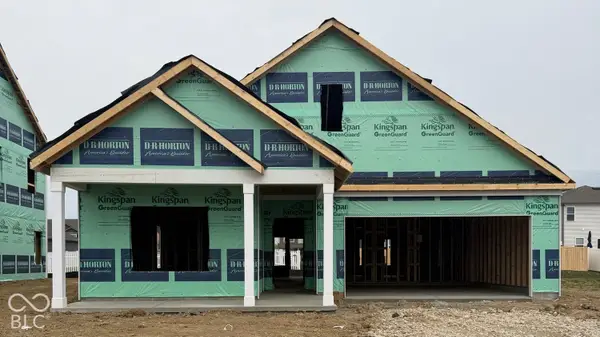 $343,900Active3 beds 2 baths1,818 sq. ft.
1106 Fairmount Drive, Franklin, IN 46131
MLS# 22136126Listed by: DRH REALTY OF INDIANA, LLC


Protect your home and budget from life's surprises with an Assurant Home Warranty, backed by a partner that supports you through every step of homeownership. Explore Plans.
©2026 Century 21 Real Estate LLC. All rights reserved. CENTURY 21®, the CENTURY 21 Logo and C21® are service marks owned by Century 21 Real Estate LLC. Century 21 Real Estate LLC fully supports the principles of the Fair Housing Act and the Equal Opportunity Act. Each office is independently owned and operated. Listing information is deemed reliable but not guaranteed accurate.