
912 Brookstone Drive, Franklin, IN 46131
Local realty services provided by:CENTURY 21 Scheetz
912 Brookstone Drive,Franklin, IN 46131
$265,000
- 4 Beds
- 3 Baths
- 1,778 sq. ft.
- Single family
- Active
Listed by: patrick tumbarello, makayla henderson
Office: f.c. tucker company
MLS#:22127733
Source:IN_MIBOR | Licensed in Indiana
Price summary
- Price:$265,000
- Price per sq. ft.:$149.04
About this home
Welcome to this 4-bedroom, 2.5-bath home featuring a spacious covered front porch and a functional, open-concept layout. LVP flooring runs throughout the main level, connecting the living, dining, and kitchen spaces. The eat-in kitchen offers a comfortable gathering space, while thoughtfully selected light fixtures, including a silver chandelier over the dining area, add character throughout the home. A convenient half bath completes the main level. Upstairs, you'll find four generously sized bedrooms, including a primary suite with its own ensuite bathroom featuring a tub/shower combination. The additional three bedrooms share a full hallway bathroom. Outside, enjoy a fenced in area offering added privacy and space to relax or entertain. An attached two-car garage provides convenient parking and storage.
Contact an agent
Home facts
- Year built:2006
- Subdivision & Development:Heritage At Brookhaven
- Listing ID #:22127733
- Added:1 day(s) ago
- Updated:September 23, 2026 at 10:48 PM
Rooms and interior
- Bedrooms:4
- Total bathrooms:3
- Full bathrooms:2
- Half bathrooms:1
- Dining Description:Dining Combo/Kitchen
- Kitchen Description:Dishwasher, Disposal, Electric Cooktop, Electric Oven, Range Hood, Refrigerator
- Living area:1,778 sq. ft.
Heating and cooling
- Cooling:Central Electric
- Heating:Electric, Forced Air
- Central air:Yes
Structure and exterior
- Year built:2006
- Building area:1,778 sq. ft.
- Lot area:0.1 Acres
- Lot Features:Corner Lot, Mature Trees, Sidewalks, Street Lights
- Construction Materials:Vinyl Siding
- Foundation Description:Slab
Schools
- High school:Franklin Community High School
- Middle school:Franklin Community Middle School
Utilities
- Water:Public Water
Finances and disclosures
- Price:$265,000
- Price per sq. ft.:$149.04
Features and amenities
- Appliances:Refrigerator, Smoke Alarm
- Pool features:Pool
Parking
- Garage:Yes
- Garage spaces:2
New listings near 912 Brookstone Drive
- New
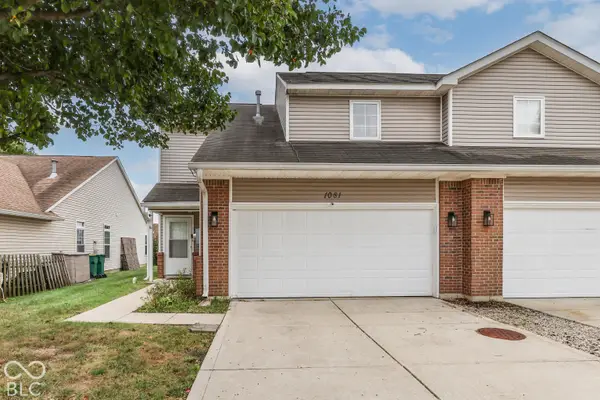 $275,000Active3 beds 3 baths1,480 sq. ft.
1081 Fairlane Court, Franklin, IN 46131
MLS# 22126732Listed by: CARPENTER, REALTORS - New
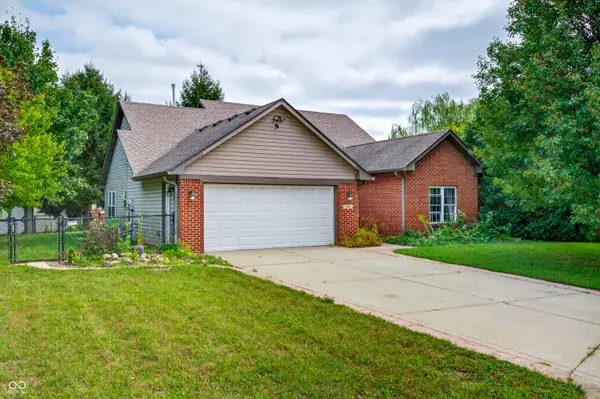 $269,900Active3 beds 2 baths1,581 sq. ft.
1545 Black Oak Court, Franklin, IN 46131
MLS# 22127268Listed by: CHIEF REALTY - New
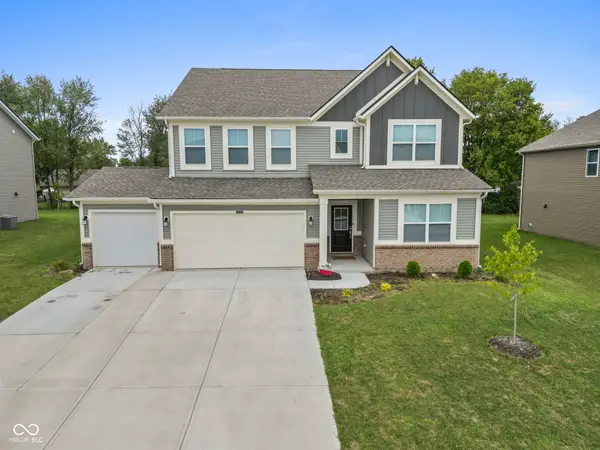 $449,000Active5 beds 4 baths3,054 sq. ft.
1528 Covington Boulevard, Franklin, IN 46131
MLS# 22127425Listed by: THE MODGLIN GROUP - New
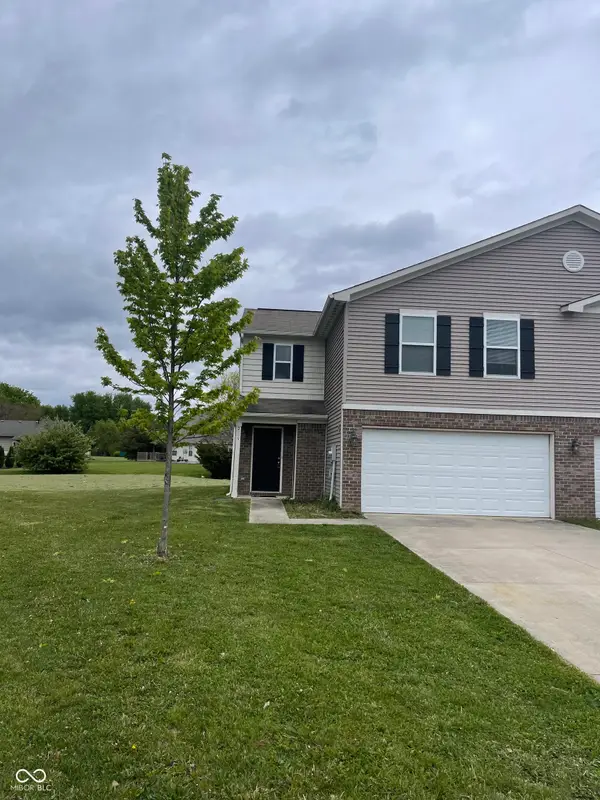 $225,000Active4 beds 3 baths1,519 sq. ft.
2005 Falcon Court, Franklin, IN 46131
MLS# 22127519Listed by: INDIANA PROPERTY GROUP, LLC - New
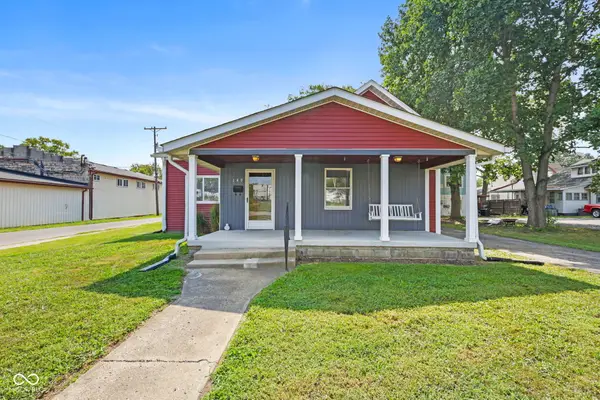 $269,900Active3 beds 1 baths1,353 sq. ft.
149 Cincinnati Street, Franklin, IN 46131
MLS# 22127117Listed by: COLDWELL BANKER STILES - Open Sat, 12 to 2pmNew
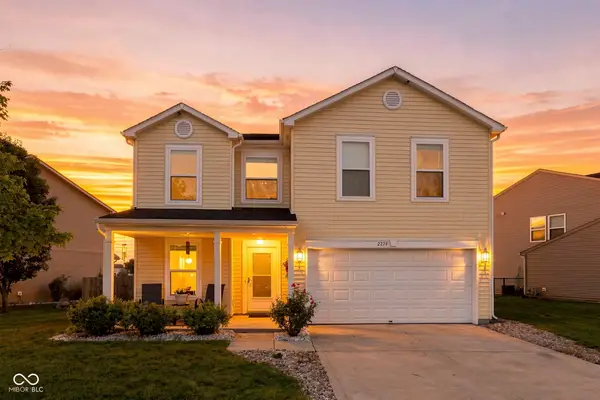 $320,000Active3 beds 3 baths2,449 sq. ft.
2274 Hampton Drive, Franklin, IN 46131
MLS# 22126979Listed by: KELLER WILLIAMS INDY METRO PARTNERS - New
 $315,000Active4 beds 3 baths2,306 sq. ft.
948 Brookshire Drive, Franklin, IN 46131
MLS# 22126985Listed by: INDIANA NEW HOME SPECIALISTS - New
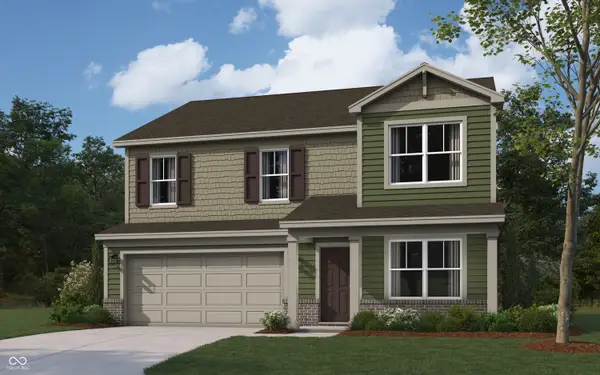 $391,358Active4 beds 3 baths2,346 sq. ft.
2706 Muirfield Street, Franklin, IN 46131
MLS# 22126870Listed by: DRH REALTY OF INDIANA, LLC - New
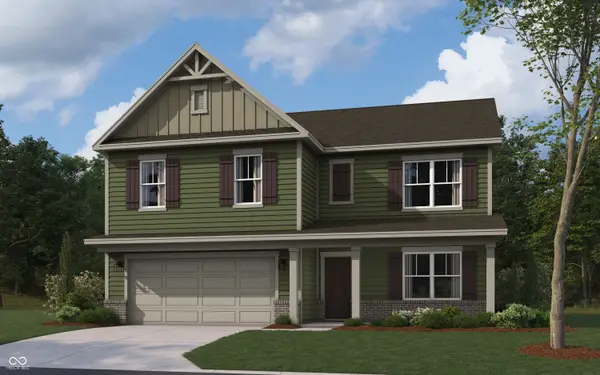 $403,090Active5 beds 3 baths2,600 sq. ft.
1069 Blackstone Avenue, Franklin, IN 46131
MLS# 22126755Listed by: DRH REALTY OF INDIANA, LLC


Protect your home and budget from life's surprises with an Assurant Home Warranty, backed by a partner that supports you through every step of homeownership. Explore Plans.
©2026 Century 21 Real Estate LLC. All rights reserved. CENTURY 21®, the CENTURY 21 Logo and C21® are service marks owned by Century 21 Real Estate LLC. Century 21 Real Estate LLC fully supports the principles of the Fair Housing Act and the Equal Opportunity Act. Each office is independently owned and operated. Listing information is deemed reliable but not guaranteed accurate.