105 Lane 101 Lake Minifenokee, Fremont, IN 46737
Local realty services provided by:CENTURY 21 Bradley Realty, Inc.
105 Lane 101 Lake Minifenokee,Fremont, IN 46737
$449,000
- 3 Beds
- 3 Baths
- 4,250 sq. ft.
- Single family
- Active
Listed by: kelly lecknerCell: 260-668-3300
Office: coldwell banker real estate group
MLS#:202645034
Source:Indiana Regional MLS
Price summary
- Price:$449,000
- Price per sq. ft.:$105.65
About this home
Beautiful one-story home on 1.05 partially wooded, rolling acres with a full walkout basement and 4,250 total sq ft. This property offers privacy, updated mechanicals, generous room sizes, and lake access through the Stoneridge common area with a community pier that stays in year-round. The main level features a cathedral-ceiling living room, gas fireplace, and French doors leading to both the backyard deck and the new covered front porch (2023). The spacious kitchen offers abundant cabinetry, walk-in pantry, and all appliances included. The primary suite showcases a beautifully remodeled bath (2021) with custom tile walk-in shower, soaking tub, twin-sink vanity, vinyl flooring, barn-door commode, and updated finishes. Primary bedroom headboard was made for this room and is included. Two additional bedrooms, a remodeled full bath (2019), remodeled half bath (2019), and laundry complete the main level. The walkout lower level adds additional living space, offering a large family/rec room with patio access, a den, a sleeping room, storage room, mechanical room, and waterproofing completed in 2017. The basement was fully finished in 2022 with drywall, paint, carpet, and updated spaces throughout. Major updates include: new roof and gutters (2026), new patio doors (2025), new water softener and tankless water heater (2023), new furnace and AC (2023), and professional landscaping (2022). The oversized attached 780 sq ft 2-car garage is accessed by a curved asphalt drive with concrete parking pad. Electric Car Charger is Negotiable....
Contact an agent
Home facts
- Year built:1996
- Subdivision & Development:Stoneridge Estates
- Listing ID #:202645034
- Added:1 day(s) ago
- Updated:November 03, 2026 at 03:31 AM
Rooms and interior
- Bedrooms:3
- Total bathrooms:3
- Full bathrooms:2
- Rooms Total:13
- Flooring:Carpet, Tile, Vinyl
- Dining Description:Main Level
- Kitchen Description:Dishwasher, Kitchen Island, Microwave, On Main Level, Range-Gas, Refrigerator
- Basement Description:Finished, Walk-Out Basement
- Living area:4,250 sq. ft.
Heating and cooling
- Cooling:Central Air
- Heating:Forced Air, Gas, Heat Pump
Structure and exterior
- Roof:Shingle
- Year built:1996
- Building area:4,250 sq. ft.
- Lot area:1.05 Acres
- Lot Features:Rolling
- Architectural Style:Craftsman, One Story
- Construction Materials:Stone, Vinyl
- Exterior Features:Deck Open, Landscaped, Porch Covered
- Levels:1 Story
Schools
- High school:Fremont
- Middle school:Fremont
- Elementary school:Fremont
Utilities
- Water:Well
- Sewer:Septic
Finances and disclosures
- Price:$449,000
- Price per sq. ft.:$105.65
- Tax amount:$1,348
Features and amenities
- Laundry features:Main Floor Laundry
- Amenities:Ceiling Fan(s), Ceiling-Cathedral, Closet(s) Walk-in, Garage Door Opener
Parking
- Parking description:Asphalt Driveway, Attached, Concrete Driveway
- Garage spaces:2
New listings near 105 Lane 101 Lake Minifenokee
- Coming Soon
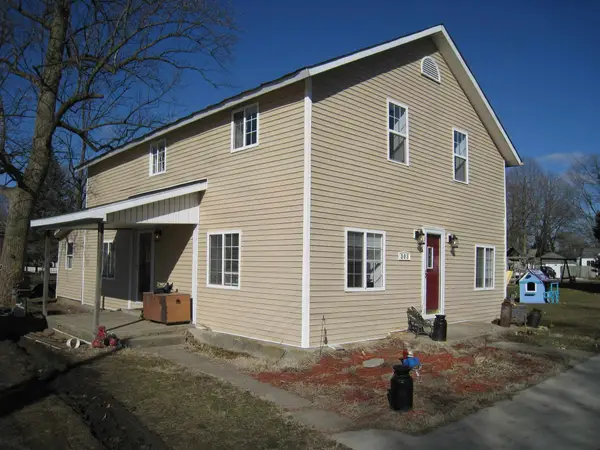 $188,500Coming Soon3 beds 2 baths2,392 sq. ft.
303 E Toledo Street, Fremont, IN 46737
MLS# 202644883Listed by: RE/MAX RESULTS 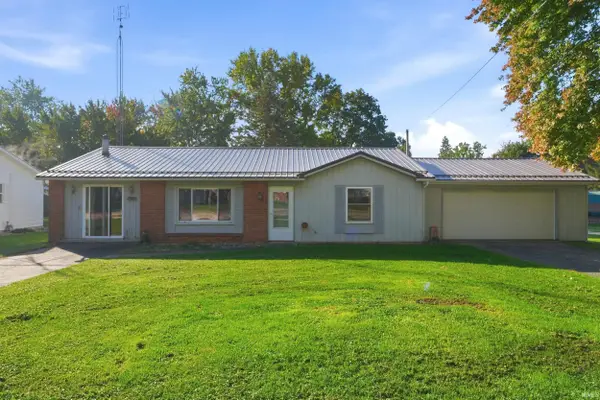 $184,900Pending3 beds 2 baths1,320 sq. ft.
707 W Spring Street, Fremont, IN 46737
MLS# 202644838Listed by: MIKE THOMAS ASSOCIATES, INC.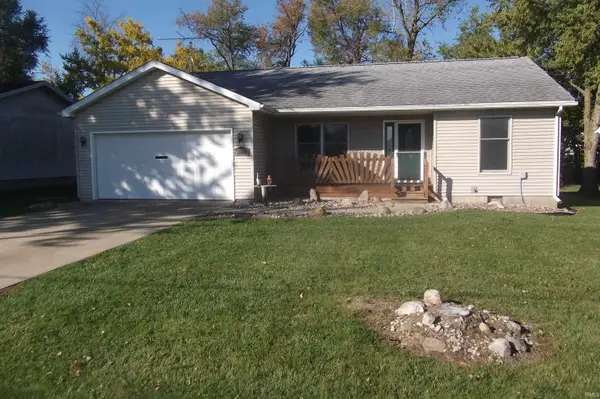 $229,500Active3 beds 2 baths1,278 sq. ft.
602 S Broad Street, Fremont, IN 46737
MLS# 202643822Listed by: BOOTH ROSE KREBS, INC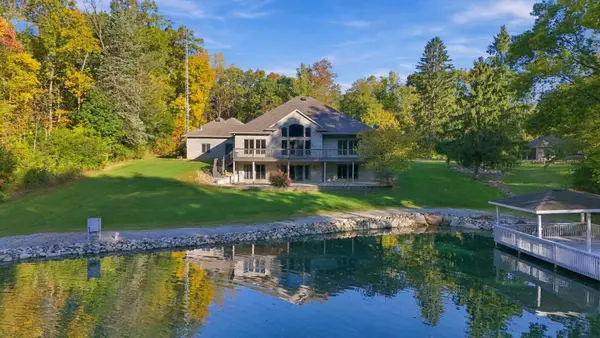 $899,900Pending4 beds 5 baths4,718 sq. ft.
315 E Feather Valley Road, Fremont, IN 46737
MLS# 202643550Listed by: RE/MAX RESULTS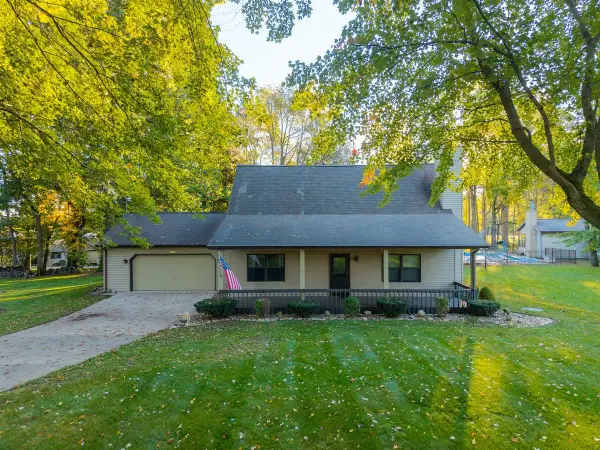 $359,000Active2 beds 2 baths1,982 sq. ft.
4770 N 300 W, Fremont, IN 46737
MLS# 202643459Listed by: COLDWELL BANKER REAL ESTATE GROUP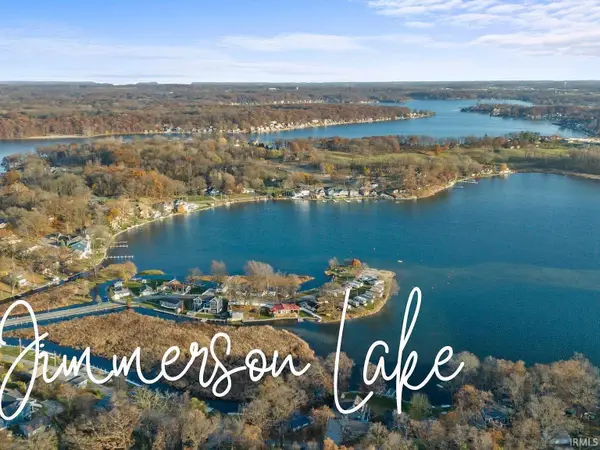 $45,000Active0.25 Acres
355 Lane, Fremont, IN 46737
MLS# 202642217Listed by: AMERICAN DREAM TEAM REAL ESTATE BROKERS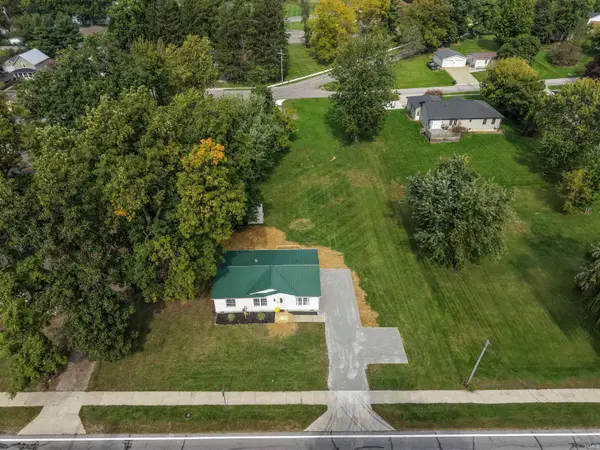
 $190,000Active3 beds 2 baths1,040 sq. ft.
503 E Toledo Street, Fremont, IN 46737
MLS# 202640793Listed by: CENTURY 21 BRADLEY-ANGOLA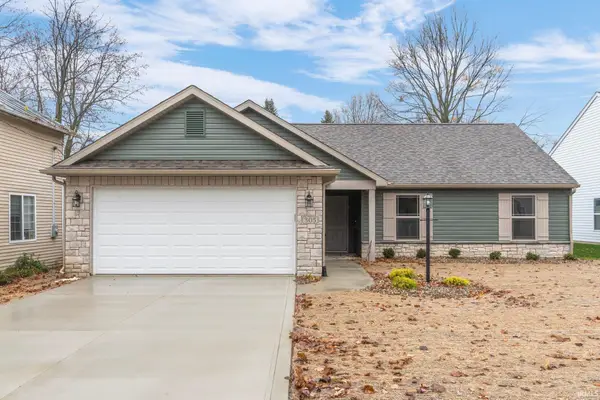 $259,900Pending3 beds 2 baths1,313 sq. ft.
305 E Toledo Street, Fremont, IN 46737
MLS# 202640036Listed by: FORT WAYNE PROPERTY GROUP, LLC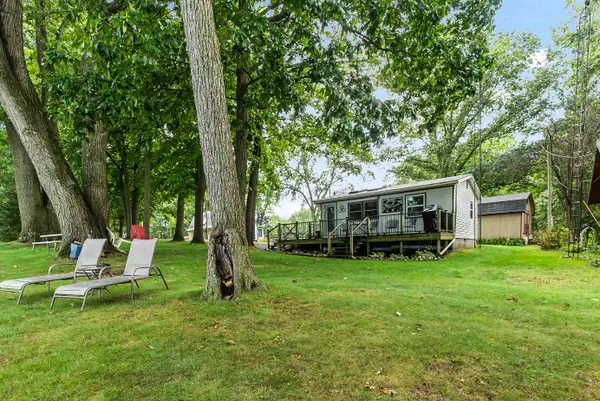 $229,900Active2 beds 1 baths480 sq. ft.
75 Lane 100b Long Lake, Fremont, IN 46737
MLS# 202639940Listed by: RE/MAX RESULTS


Protect your home and budget from life's surprises with an Assurant Home Warranty, backed by a partner that supports you through every step of homeownership. Explore Plans.
©2026 Century 21 Real Estate LLC. All rights reserved. CENTURY 21®, the CENTURY 21 Logo and C21® are service marks owned by Century 21 Real Estate LLC. Century 21 Real Estate LLC fully supports the principles of the Fair Housing Act and the Equal Opportunity Act. Each office is independently owned and operated. Listing information is deemed reliable but not guaranteed accurate.