315 E Feather Valley Road, Fremont, IN 46737
Local realty services provided by:CENTURY 21 Bradley Realty, Inc.
Listed by: gabe cernyCell: 260-668-9702
Office: re/max results
MLS#:202643550
Source:Indiana Regional MLS
Price summary
- Price:$899,900
- Price per sq. ft.:$184.1
About this home
Privacy, space, & amenities come together on this stunning custom home situated on 7.7 acres with a large private pond & wooded backdrop. Offering over 4,700 sq ft of finished living space, this home features two primary suites and plenty of room for entertaining and guests. The foyer opens to a spacious great room with gas fireplace and beautiful views. The main level primary suite features a tray ceiling, jetted garden tub, & walk-in closet. The spacious kitchen has granite countertops, gas range, new sink, & abundant cabinetry, flowing into an oversized dining area. An additional bedroom, full bath, half bath, & laundry complete the main level. The walkout lower level offers an impressive second living space with a full kitchen, entertainment area, full bath, second primary suite, gas fireplace shared with the rec room, bonus room, & a second washer and dryer. New LVP flooring was added to the main lower level living area & bathroom in 2026. Outside, enjoy the private stocked pond with seawall, bridge, gazebo, fire pit, & groomed trails. Heated 5-car attached garage & a 3-car detached garage with HVAC & AC. Additional features include a whole house generator, new well in 2020, pond bubbler, & electrical service to detached garage, fire pit area, & shed. Numerous updates including lighting, flooring, bathroom counters, deck improvements, & more....
Contact an agent
Home facts
- Year built:1998
- Subdivision & Development:None
- Listing ID #:202643550
- Added:1 day(s) ago
- Updated:October 22, 2026 at 03:51 AM
Rooms and interior
- Bedrooms:4
- Total bathrooms:5
- Full bathrooms:4
- Rooms Total:13
- Flooring:Carpet, Tile
- Dining Description:Main Level
- Kitchen Description:Breakfast Bar, Dishwasher, Eat-In Kitchen, Kitchen Island, Microwave, On Main Level, Range-Gas, Range/Oven Hookup, Refrigerator
- Basement Description:Finished, Walk-Out Basement
- Living area:4,718 sq. ft.
Heating and cooling
- Cooling:Central Air, Geothermal
- Heating:Forced Air, Geothermal, Propane
Structure and exterior
- Roof:Shingle
- Year built:1998
- Building area:4,718 sq. ft.
- Lot area:7.76 Acres
- Lot Features:Wooded
- Architectural Style:One Story
- Construction Materials:Brick
- Exterior Features:Deck Open, Deck on Waterfront, Landscaped, Patio Open, Porch Covered
- Levels:1 Story
Schools
- High school:Fremont
- Middle school:Fremont
- Elementary school:Fremont
Utilities
- Water:Well
- Sewer:Septic
Finances and disclosures
- Price:$899,900
- Price per sq. ft.:$184.1
- Tax amount:$3,280
Features and amenities
- Laundry features:Dryer Hook Up Electric, Main Floor Laundry
- Amenities:Alarm System-Security, Built-In Bookcase, Built-In Entertainment, Ceiling Fan(s), Ceiling-9+, Ceiling-Tray, Closet(s) Walk-in, Detector-Smoke, Garage Door Opener, Garage-Heated, Garden Tub, Generator-Whole House, Six Panel Doors
Parking
- Parking description:Attached
- Garage spaces:5
New listings near 315 E Feather Valley Road
- New
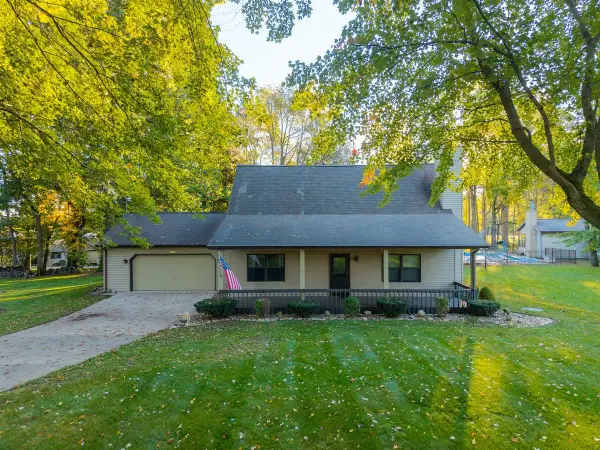 $359,000Active2 beds 2 baths1,982 sq. ft.
4770 N 300 W, Fremont, IN 46737
MLS# 202643459Listed by: COLDWELL BANKER REAL ESTATE GROUP - New
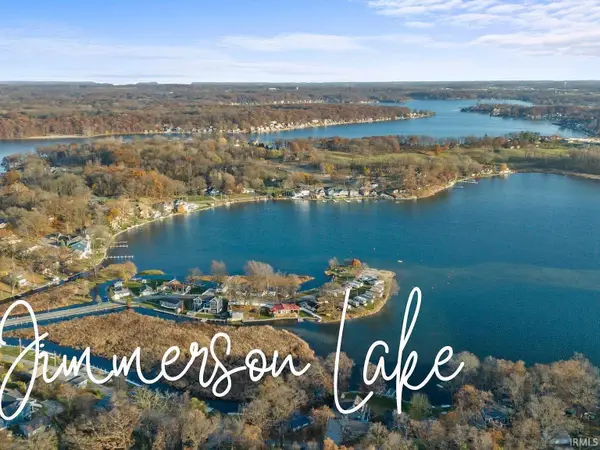 $45,000Active0.25 Acres
355 Lane, Fremont, IN 46737
MLS# 202642217Listed by: AMERICAN DREAM TEAM REAL ESTATE BROKERS - Open Thu, 5 to 7pm
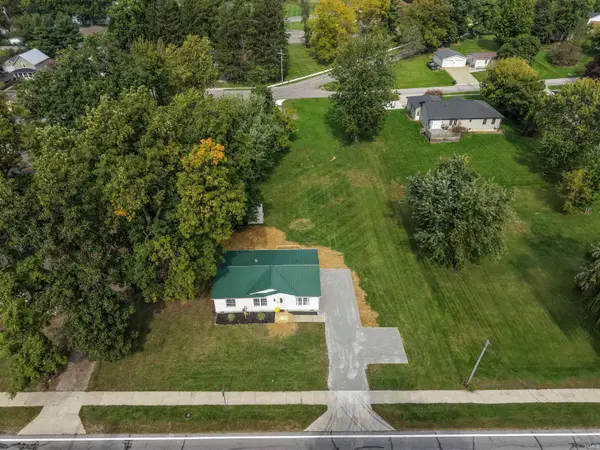
 $190,000Active3 beds 2 baths1,040 sq. ft.
503 E Toledo Street, Fremont, IN 46737
MLS# 202640793Listed by: CENTURY 21 BRADLEY-ANGOLA 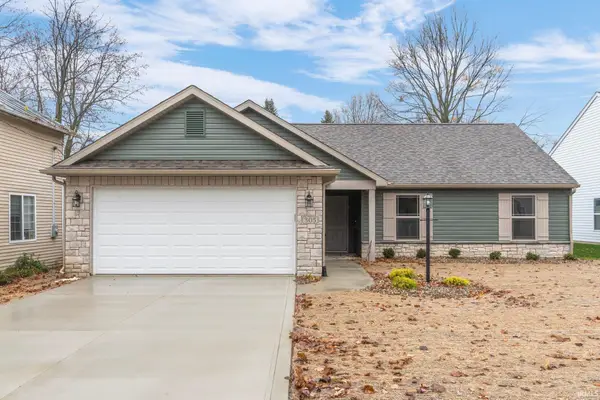 $259,900Active3 beds 2 baths1,313 sq. ft.
305 E Toledo Street, Fremont, IN 46737
MLS# 202640036Listed by: FORT WAYNE PROPERTY GROUP, LLC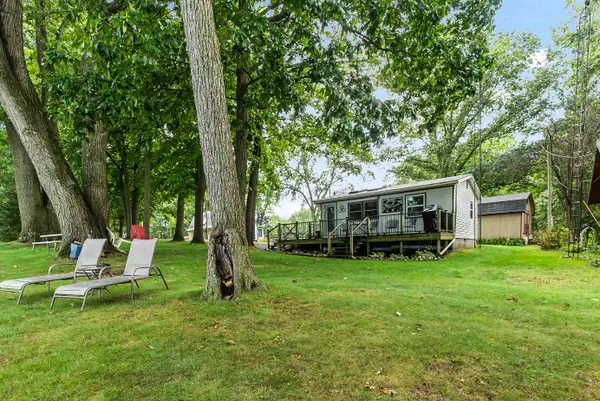 $229,900Active2 beds 1 baths480 sq. ft.
75 Lane 100b Long Lake, Fremont, IN 46737
MLS# 202639940Listed by: RE/MAX RESULTS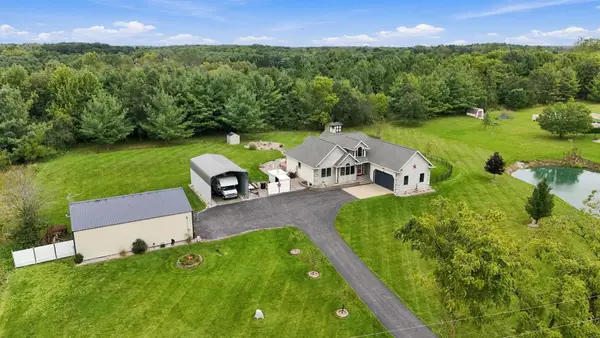 $569,900Active4 beds 3 baths3,392 sq. ft.
3082 E 400 N, Fremont, IN 46737
MLS# 202639892Listed by: RE/MAX RESULTS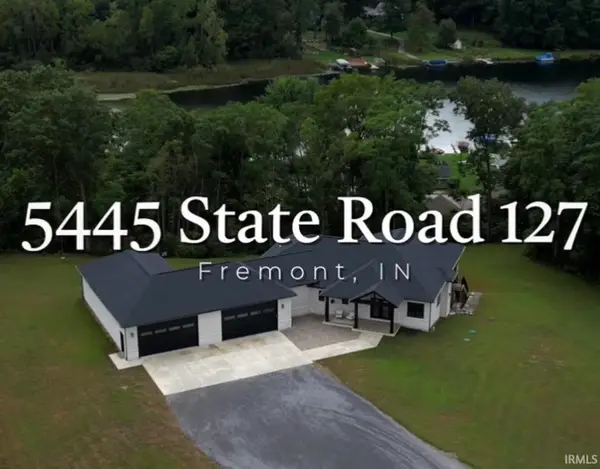 $859,900Active3 beds 4 baths6,582 sq. ft.
5445 N State Road 127 Road, Fremont, IN 46737
MLS# 202638954Listed by: CENTURY 21 BRADLEY REALTY, INC $200,000Active4 beds 2 baths1,808 sq. ft.
204 N Ray Street, Fremont, IN 46737
MLS# 202638508Listed by: CENTURY 21 BRADLEY REALTY, INC $610,000Active3 beds 3 baths2,812 sq. ft.
255 Lane 201 Lake Minifenokee Lane, Fremont, IN 46737
MLS# 202638413Listed by: NORTH EASTERN GROUP REALTY


Protect your home and budget from life's surprises with an Assurant Home Warranty, backed by a partner that supports you through every step of homeownership. Explore Plans.
©2026 Century 21 Real Estate LLC. All rights reserved. CENTURY 21®, the CENTURY 21 Logo and C21® are service marks owned by Century 21 Real Estate LLC. Century 21 Real Estate LLC fully supports the principles of the Fair Housing Act and the Equal Opportunity Act. Each office is independently owned and operated. Listing information is deemed reliable but not guaranteed accurate.