255 Lane 201 Lake Minifenokee Lane, Fremont, IN 46737
Local realty services provided by:CENTURY 21 Bradley Realty, Inc.
255 Lane 201 Lake Minifenokee Lane,Fremont, IN 46737
$629,000
- 3 Beds
- 3 Baths
- 2,812 sq. ft.
- Single family
- Active
Listed by: stacy dailey, kelly york, stacy daileyCell: 260-908-2753
Office: north eastern group realty
MLS#:202638413
Source:Indiana Regional MLS
Price summary
- Price:$629,000
- Price per sq. ft.:$216
About this home
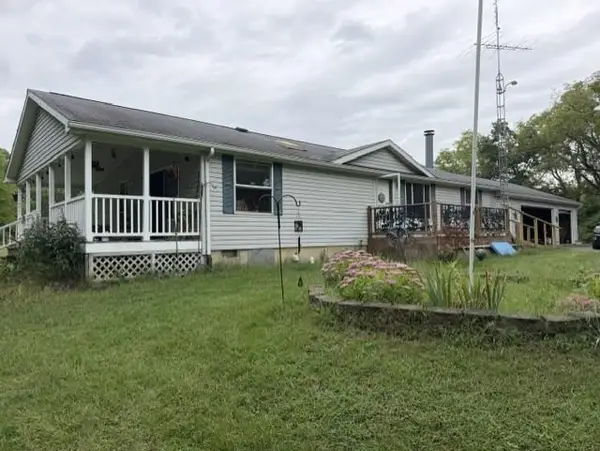
Welcome to 255 Lane 201 Lake Minifenokee, where lake living, acreage, and privacy come together in a truly unique setting! Situated on 16.56 acres, this 3-bedroom ranch offers 1,468 sq. ft. on the main level plus a full finished walkout basement, providing plenty of room for everyday living and entertaining.The main level features an eat-in kitchen with stainless steel appliances, 3 bedrooms, and 2 full baths. The primary suite offers two generous closets, while the finished walkout lower level adds another full bath featuring a tile walk-in shower and an inviting second living area complete with a gas-log fireplace and bar/kitchenette with refrigerator and sink. TVs in the basement and primary bedroom are included.Outdoor living is truly a highlight of this property! Enjoy the Trex deck or relax and entertain on the patio beneath the covered pergola—even when the rain rolls in. The lakefront has been beautifully improved with a new 4-foot retaining wall, sandy beach area, fire pit, and stone steps flanking both sides of the home, creating an attractive and functional transition from the lawn to the water. Spend summer days on your own sandy beach, enjoy private fishing, gather around the fire pit in the evening, or head out on the lake from the included aluminum dock.Beyond the lakefront, the property extends into beautiful wooded acreage, offering privacy and a natural setting for recreation. Watch for deer and other wildlife, explore your own woods, or enjoy the opportunity to hunt without ever leaving home. An attached 2-car garage has heating and cooling; while the additional detached garage (which can fit 3 cars) with electricity provides excellent space for vehicles, equipment, hobbies, and lake toys. The asphalt drive and beautiful grounds add even more to the property's appeal.Recent improvements include a new gas furnace and central air in fall 2025, rebuilt water softener in 2025, fresh paint throughout the home, and a new garage door, along with the extensive lakefront improvements. With the lake just outside your door, 16.56 acres to explore, a full finished walkout basement, and exceptional indoor and outdoor entertaining spaces, this Fremont property offers a special opportunity to enjoy the lake-country lifestyle with plenty of room to spread out....
Contact an agent
Home facts
- Year built:1996
- Subdivision & Development:None
- Listing ID #:202638413
- Added:1 day(s) ago
- Updated:September 19, 2026 at 04:49 AM
Rooms and interior
- Bedrooms:3
- Total bathrooms:3
- Full bathrooms:3
- Rooms Total:5
- Kitchen Description:Dishwasher, Kitchenette, Microwave, On Main Level, Oven-Gas, Range-Gas, Range/Oven Hookup, Refrigerator
- Basement Description:Finished, Full Basement, Walk-Out Basement
- Living area:2,812 sq. ft.
Heating and cooling
- Cooling:Central Air
- Heating:Forced Air, Propane
Structure and exterior
- Year built:1996
- Building area:2,812 sq. ft.
- Lot area:16.56 Acres
- Lot Features:Partially Wooded, Wooded
- Architectural Style:One Story, Ranch
- Construction Materials:Vinyl
- Exterior Features:Deck Open, Deck on Waterfront, Landscaped, Porch Covered
- Levels:1 Story
Schools
- High school:Fremont
- Middle school:Fremont
- Elementary school:Fremont
Utilities
- Water:Well
- Sewer:Septic
Finances and disclosures
- Price:$629,000
- Price per sq. ft.:$216
- Tax amount:$1,598
Features and amenities
- Laundry features:Dryer Hook Up Electric, In Basement
- Amenities:Ceiling Fan(s), Closet(s) Walk-in, Countertops-Laminate, Detector-Smoke, Garage Door Opener, Garage-Heated, Six Panel Doors, Workshop
Parking
- Parking description:Attached
- Garage spaces:2
New listings near 255 Lane 201 Lake Minifenokee Lane
- Coming Soon
 $1,199,000Coming Soon3 beds 4 baths2,954 sq. ft.
2670 N 600 E, Fremont, IN 46737
MLS# 202638014Listed by: RE/MAX RESULTS - Coming Soon
 $1,495,000Coming Soon5 beds 4 baths3,722 sq. ft.
60 Lane 201a Lake George, Fremont, IN 46737
MLS# 202636765Listed by: COLDWELL BANKER REAL ESTATE GROUP - New
 $70,000Active6.8 Acres
7900 N 450 W Unit 3, Fremont, IN 46737
MLS# 202638725Listed by: COLDWELL BANKER REAL ESTATE GROUP - New

 $215,000Active4 beds 2 baths1,808 sq. ft.
204 N Ray Street, Fremont, IN 46737
MLS# 202638508Listed by: CENTURY 21 BRADLEY REALTY, INC - Open Sun, 12 to 2pmNew
 $590,000Active4 beds 4 baths3,166 sq. ft.
5465 N Feather Valley Road, Fremont, IN 46737
MLS# 202638231Listed by: KELLER WILLIAMS REALTY GROUP  $369,900Pending4 beds 2 baths3,328 sq. ft.
760 Lane 301 Barton Lk, Fremont, IN 46737
MLS# 202638120Listed by: COLDWELL BANKER REAL ESTATE GROUP- New
 $224,900Active3 beds 2 baths1,404 sq. ft.
8875 E 710 N, Fremont, IN 46737
MLS# 202637713Listed by: AGENCY & CO. REAL ESTATE - New
 $399,900Active5 beds 3 baths2,849 sq. ft.
406 W Toledo Street, Fremont, IN 46737
MLS# 202637465Listed by: RE/MAX RESULTS - New
 $275,000Active3 beds 2 baths1,248 sq. ft.
2431 W 800 N, Fremont, IN 46737
MLS# 202637320Listed by: COLDWELL BANKER REAL ESTATE GROUP


Protect your home and budget from life's surprises with an Assurant Home Warranty, backed by a partner that supports you through every step of homeownership. Explore Plans.
©2026 Century 21 Real Estate LLC. All rights reserved. CENTURY 21®, the CENTURY 21 Logo and C21® are service marks owned by Century 21 Real Estate LLC. Century 21 Real Estate LLC fully supports the principles of the Fair Housing Act and the Equal Opportunity Act. Each office is independently owned and operated. Listing information is deemed reliable but not guaranteed accurate.