5465 N Feather Valley Road, Fremont, IN 46737
Local realty services provided by:CENTURY 21 Bradley Realty, Inc.
Upcoming open houses
- Sun, Sep 2012:00 pm - 02:00 pm
Listed by: scott pressler, scott presslerscottpressler@kw.com
Office: keller williams realty group
MLS#:202638231
Source:Indiana Regional MLS
Price summary
- Price:$590,000
- Price per sq. ft.:$186.36
About this home
OPEN HOUSE, SUNDAY, 9/20, 12-2pm**Privacy, space, and endless possibilities await at this exceptional brick ranch situated on almost 8 acres. A long driveway leads to this peaceful retreat, surrounded by woods. The main level features 3 bedrooms, including a spacious primary suite with 3 closets, en suite bath with walk-in shower, and sliding door access to the sunroom. The updated kitchen boasts granite countertops, ample cabinetry, and a movable center island. The dining room opens to a bright sunroom overlooking the backyard. A cozy brick fireplace anchors the living room, while 2 spacious bedrooms share a full bath. A half bath completes the main level. The finished, full, walk-out basement offers a recreation room with fireplace and bar area, 4th bedroom with exterior access, full bath, and an additional flex room ideal for a 5th bedroom, office, gym, or hobby space. Abundant storage closets and a dedicated storage room with shelving and finished flooring provide exceptional functionality. Outside, enjoy the privacy of wooded surroundings, wildlife, and a beautiful koi pond. Outdoor enthusiasts, hobbyists, and gardeners will appreciate the spacious outbuilding, equipped with electricity and an —perfect for projects, storage, or pursuing your favorite hobbies....
Contact an agent
Home facts
- Year built:1977
- Subdivision & Development:None
- Listing ID #:202638231
- Added:2 day(s) ago
- Updated:September 18, 2026 at 03:23 PM
Rooms and interior
- Bedrooms:4
- Total bathrooms:4
- Full bathrooms:3
- Rooms Total:8
- Dining Description:Main Level
- Kitchen Description:Dishwasher, Eat-In Kitchen, Microwave, On Main Level, Range-Electric, Range/Oven Hookup, Refrigerator
- Basement Description:Finished, Walk-Out Basement
- Living area:3,166 sq. ft.
Heating and cooling
- Cooling:Central Air
- Heating:Baseboard, Electric, Heat Pump, Multiple Heating Systems, Propane
Structure and exterior
- Year built:1977
- Building area:3,166 sq. ft.
- Lot area:2.83 Acres
- Lot Features:Level, Partially Wooded
- Architectural Style:One Story
- Construction Materials:Brick
- Exterior Features:Patio Open
- Levels:1 Story
Schools
- High school:Fremont
- Middle school:Fremont
- Elementary school:Fremont
Utilities
- Water:Well
- Sewer:Septic
Finances and disclosures
- Price:$590,000
- Price per sq. ft.:$186.36
- Tax amount:$1,763
Features and amenities
- Laundry features:Dryer Hook Up Electric, Main Floor Laundry, Washer Hook-Up
- Amenities:Attic Pull Down Stairs, Attic Storage, Garage Door Opener
Parking
- Parking description:Attached
- Garage spaces:2
New listings near 5465 N Feather Valley Road
- Coming Soon
 $1,199,000Coming Soon3 beds 4 baths2,954 sq. ft.
2670 N 600 E, Fremont, IN 46737
MLS# 202638014Listed by: RE/MAX RESULTS - Coming Soon
 $1,495,000Coming Soon5 beds 4 baths3,722 sq. ft.
60 Lane 201a Lake George, Fremont, IN 46737
MLS# 202636765Listed by: COLDWELL BANKER REAL ESTATE GROUP - New

 $215,000Active4 beds 2 baths1,808 sq. ft.
204 N Ray Street, Fremont, IN 46737
MLS# 202638508Listed by: CENTURY 21 BRADLEY REALTY, INC - New
 $629,000Active3 beds 3 baths2,812 sq. ft.
255 Lane 201 Lake Minifenokee Lane, Fremont, IN 46737
MLS# 202638413Listed by: NORTH EASTERN GROUP REALTY  $369,900Pending4 beds 2 baths3,328 sq. ft.
760 Lane 301 Barton Lk, Fremont, IN 46737
MLS# 202638120Listed by: COLDWELL BANKER REAL ESTATE GROUP- New
 $224,900Active3 beds 2 baths1,404 sq. ft.
8875 E 710 N, Fremont, IN 46737
MLS# 202637713Listed by: AGENCY & CO. REAL ESTATE - New
 $399,900Active5 beds 3 baths2,849 sq. ft.
406 W Toledo Street, Fremont, IN 46737
MLS# 202637465Listed by: RE/MAX RESULTS - New
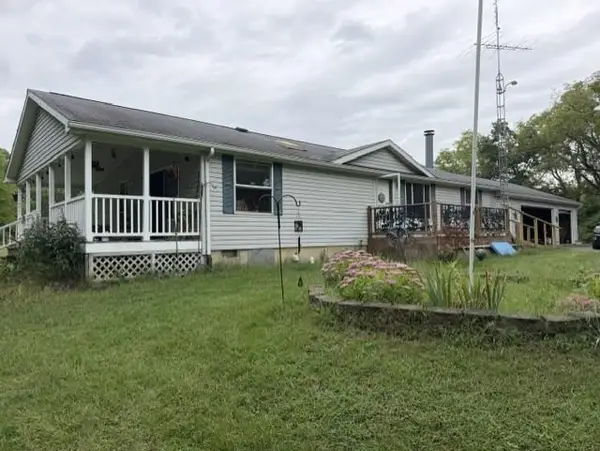 $275,000Active3 beds 2 baths1,248 sq. ft.
2431 W 800 N, Fremont, IN 46737
MLS# 202637320Listed by: COLDWELL BANKER REAL ESTATE GROUP 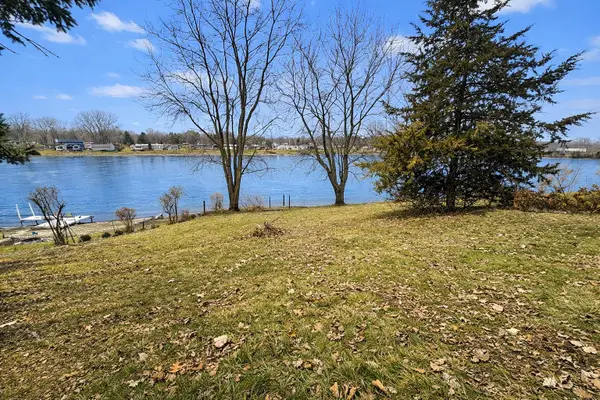 $39,900Active0.33 Acres
1275 Ln 201 Long Beach Lake, Fremont, IN 46737
MLS# 202636395Listed by: COLDWELL BANKER REAL ESTATE GR


Protect your home and budget from life's surprises with an Assurant Home Warranty, backed by a partner that supports you through every step of homeownership. Explore Plans.
©2026 Century 21 Real Estate LLC. All rights reserved. CENTURY 21®, the CENTURY 21 Logo and C21® are service marks owned by Century 21 Real Estate LLC. Century 21 Real Estate LLC fully supports the principles of the Fair Housing Act and the Equal Opportunity Act. Each office is independently owned and operated. Listing information is deemed reliable but not guaranteed accurate.