
60 Penner Drive, Fremont, IN 46737
Local realty services provided by:CENTURY 21 Affiliated
60 Penner Drive,Fremont, IN 46737
$440,000
- 2 Beds
- 3 Baths
- - sq. ft.
- Single family
- Sold
Listed by: barbara hendrick, barbara hendrickCell: 260-833-4698
Office: coldwell banker real estate group
MLS#:202629700
Source:Indiana Regional MLS
Sorry, we are unable to map this address
Price summary
- Price:$440,000
About this home
Beautiful walkout ranch situated on just shy of 4 picturesque acres. The open-concept living room, dining area, and kitchen create an inviting space for everyday living and entertaining, with skylights for natural light. A sliding door leads to a deck overlooking manicured acreage and a tranquil pond. The kitchen has a breakfast bar, pantry and all appliances are included. A finished lower level expands your living space with a family room, rec room, full bath and two sets of sliding doors opening to the patio. There is potential for a third bedroom. Situated on a desirable corner lot, the property boasts exceptional curb appeal with mature evergreens, trees, thoughtfully designed perennial plantings and an extensive amount of field stone lining the pond, the entire length of 750 N boundary, driveway and lower level walk-out. Complete with a 3-car attached heated garage, this home offers comfort, space, and a peaceful setting both inside and out. Across the street from Round Lake and close proximity to the Clear Lake public access where fishing, boating and all-sport activity is easily accessible. Includes all appliances, portable generator, natural gas grill, aerator for pond, whole house reverse osmosis, softener, dehumidifier, dock. See additional information in associated documents....
Contact an agent
Home facts
- Year built:1989
- Subdivision & Development:None
- Listing ID #:202629700
- Added:55 day(s) ago
- Updated:September 17, 2026 at 06:28 AM
Rooms and interior
- Bedrooms:2
- Total bathrooms:3
- Full bathrooms:3
- Rooms Total:8
- Flooring:Carpet, Vinyl
- Dining Description:Main Level
- Kitchen Description:Breakfast Bar, Cooktop-Gas, Dishwasher, Kitchen Exhaust Hood, Microwave, On Main Level, Oven-Built-In, Refrigerator, Water Filtration System
- Basement Description:Finished, Walk-Out Basement
Heating and cooling
- Cooling:Heat Pump
- Heating:Baseboard, Gas, Heat Pump, Hot Water
Structure and exterior
- Roof:Shingle
- Year built:1989
- Architectural Style:One Story, Walkout Ranch
- Construction Materials:Cement Board, Stone
- Exterior Features:Deck Open, Landscaped, Patio Covered, Patio Open
- Levels:1 Story
Schools
- High school:Fremont
- Middle school:Fremont
- Elementary school:Fremont
Utilities
- Water:Well
- Sewer:City
Finances and disclosures
- Price:$440,000
- Tax amount:$1,480
Features and amenities
- Laundry features:Dryer Hook Up Gas/Electric, On Lower Level
- Amenities:Cable Ready, Ceiling Fan(s), Ceilings-Vaulted, Closet(s) Walk-in, Countertops-Laminate, Garage Door Opener, Garage-Heated, Generator Ready, Skylight(s)
Parking
- Parking description:Attached, Concrete Driveway
- Garage spaces:3
New listings near 60 Penner Drive
- Coming Soon
 $1,199,000Coming Soon3 beds 4 baths2,954 sq. ft.
2670 N 600 E, Fremont, IN 46737
MLS# 202638014Listed by: RE/MAX RESULTS - Coming Soon
 $1,495,000Coming Soon5 beds 4 baths3,722 sq. ft.
60 Lane 201a Lake George, Fremont, IN 46737
MLS# 202636765Listed by: COLDWELL BANKER REAL ESTATE GROUP - Coming Soon
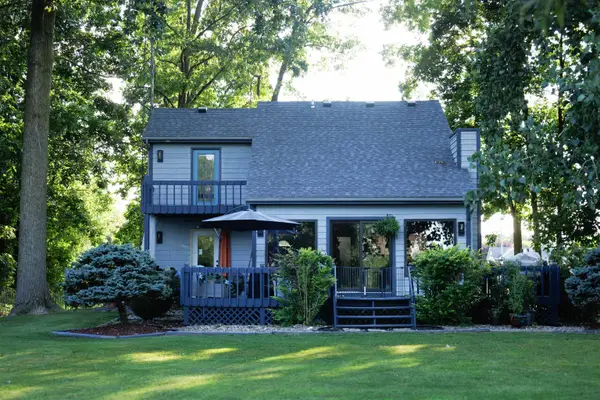 $675,000Coming Soon2 beds 2 baths2,104 sq. ft.
5530 N 150 W, Fremont, IN 46737
MLS# 202636117Listed by: RE/MAX RESULTS - Open Sun, 12 to 2pmNew
 $590,000Active4 beds 4 baths3,166 sq. ft.
5465 N Feather Valley Road, Fremont, IN 46737
MLS# 202638231Listed by: KELLER WILLIAMS REALTY GROUP - New
 $369,900Active4 beds 2 baths3,328 sq. ft.
760 Lane 301 Barton Lk, Fremont, IN 46737
MLS# 202638120Listed by: COLDWELL BANKER REAL ESTATE GROUP - New
 $224,900Active3 beds 2 baths1,404 sq. ft.
8875 E 710 N, Fremont, IN 46737
MLS# 202637713Listed by: AGENCY & CO. REAL ESTATE - New
 $399,900Active5 beds 3 baths2,849 sq. ft.
406 W Toledo Street, Fremont, IN 46737
MLS# 202637465Listed by: RE/MAX RESULTS - New
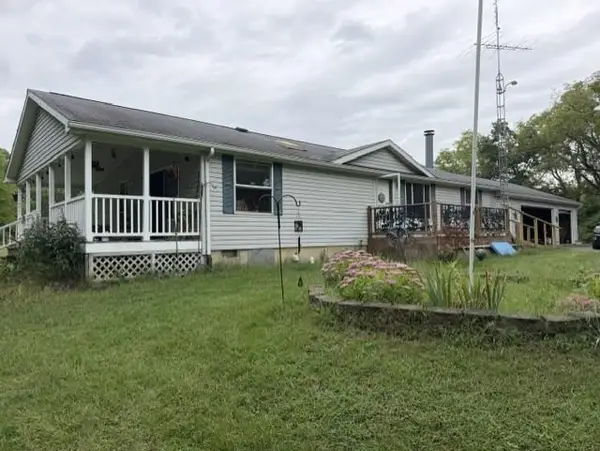 $275,000Active3 beds 2 baths1,248 sq. ft.
2431 W 800 N, Fremont, IN 46737
MLS# 202637320Listed by: COLDWELL BANKER REAL ESTATE GROUP 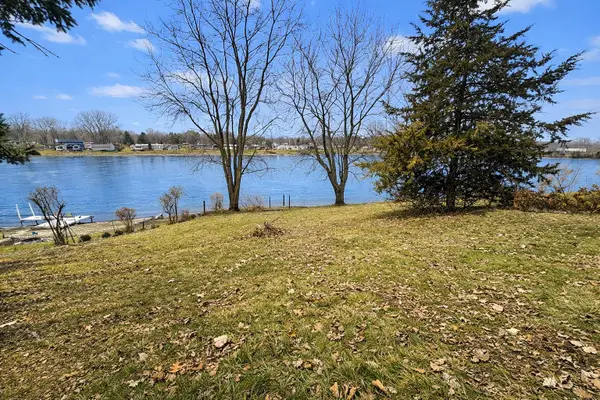 $39,900Active0.33 Acres
1275 Ln 201 Long Beach Lake, Fremont, IN 46737
MLS# 202636395Listed by: COLDWELL BANKER REAL ESTATE GR $75,900Active0.1 Acres
7900 N 450 West Unit 8, Fremont, IN 46737
MLS# 202635856Listed by: LIST WITH FREEDOM.COM LLC


Protect your home and budget from life's surprises with an Assurant Home Warranty, backed by a partner that supports you through every step of homeownership. Explore Plans.
©2026 Century 21 Real Estate LLC. All rights reserved. CENTURY 21®, the CENTURY 21 Logo and C21® are service marks owned by Century 21 Real Estate LLC. Century 21 Real Estate LLC fully supports the principles of the Fair Housing Act and the Equal Opportunity Act. Each office is independently owned and operated. Listing information is deemed reliable but not guaranteed accurate.