
1750 W 48th Place, Gary, IN 46408
Local realty services provided by:CENTURY 21 Circle
Listed by: jeanne potosky
Office: mccolly real estate219-663-9922
MLS#:845568
Source:Northwest Indiana AOR as distributed by MLS GRID
1750 W 48th Place,Gary, IN 46408
$169,900
- 4 Beds
- 2 Baths
- 2,710 sq. ft.
- Single family
- Active
Price summary
- Price:$169,900
- Price per sq. ft.:$62.69
About this home
Welcome to this charming all-brick Hillside ranch situated on a quiet cul-de-sac with an oversized double lot totaling approximately 1/2 acre. This spacious home offers 4 bedrooms/ and 2 baths, with beautiful hardwood floors throughout main level. The finished lower level features a huge family room plus a versatile space currently set up as a Beauty salon, which could also serve as a 4th bedroom, office, hobby room, or additional living space. The basement includes a private entrance, offering the possibility for related living or a separate guest area. Additional highlights include an attached oversized 1 1/2 car garage, generous yard space, and newly installed city sewers. A great opportunity to enjoy spacious living, flexible lower-level space, and a large private lot in a quiet cul-de-sac setting. Perfect for related living or shared family rental home. Property is an Estate and being sold "AS IS".
Contact an agent
Home facts
- Year built:1960
- Subdivision & Development:Lafata Manor Add
- Listing ID #:845568
- Added:1 day(s) ago
- Updated:September 19, 2026 at 03:29 AM
Rooms and interior
- Bedrooms:4
- Total bathrooms:2
- Full bathrooms:1
- Rooms Total:9
- Kitchen Description:Built-In Gas Range, Microwave, Range Hood, Refrigerator
- Basement:Yes
- Basement Description:Basement
- Living area:2,710 sq. ft.
Structure and exterior
- Year built:1960
- Building area:2,710 sq. ft.
- Lot area:0.5 Acres
- Lot Features:Cul-De-Sac, Landscaped
- Exterior Features:Lighting, Private Yard, Rain Gutters
Utilities
- Water:Well
Finances and disclosures
- Price:$169,900
- Price per sq. ft.:$62.69
- Tax amount:$1,163 (2025)
Features and amenities
- Laundry features:Dryer, Washer
Parking
- Parking description:Additional Parking, Attached, Driveway, Off Street, On Street, Oversized
- Garage:Yes
- Garage spaces:2
New listings near 1750 W 48th Place
- New
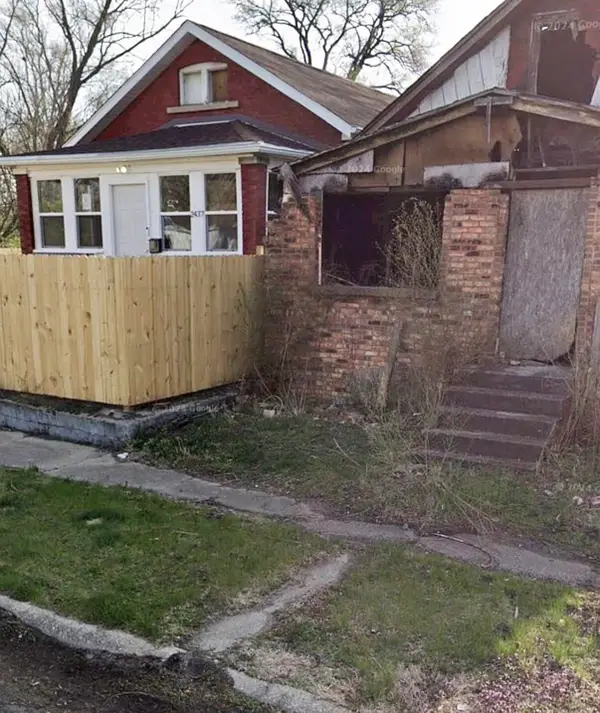 $7,000Active3 beds 1 baths
2443 Delaware Street, Gary, IN 46407
MLS# 845585Listed by: HOMES ON DEMAND REALTY - New
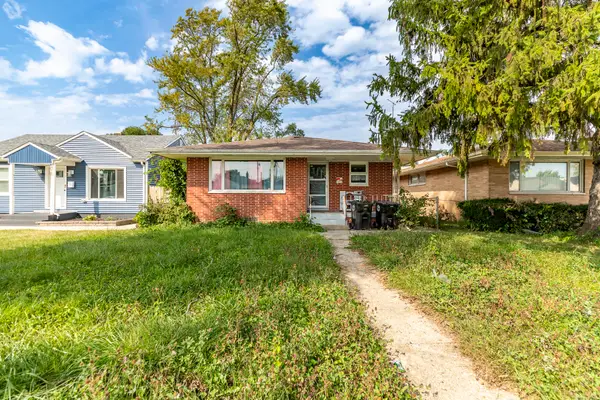 $135,000Active3 beds 1 baths1,212 sq. ft.
5006 Washington Street, Gary, IN 46408
MLS# 845540Listed by: ABSOLUTE REALTY SOLUTIONS LLC - New
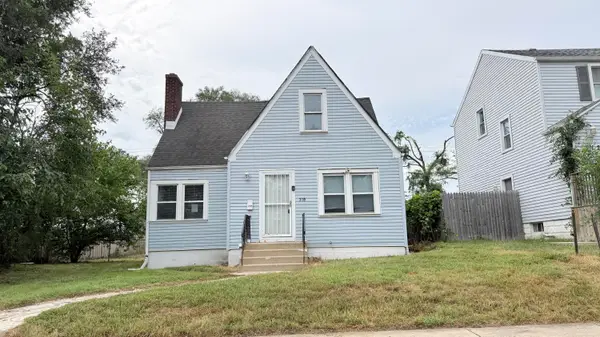 $124,000Active4 beds 2 baths1,522 sq. ft.
318 S Hamilton Street, Gary, IN 46403
MLS# 845497Listed by: EAGLE PRO REALTY - New
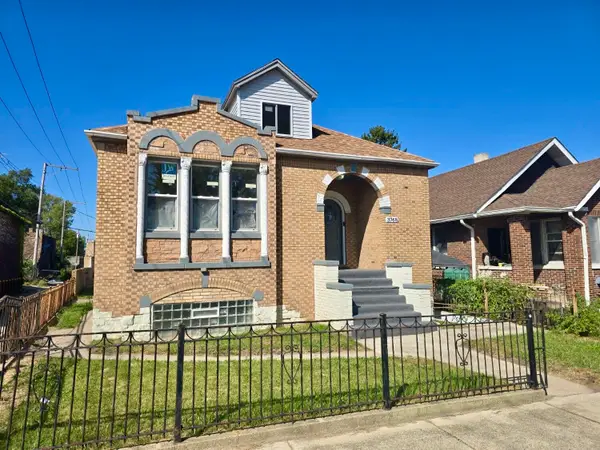 $350,000Active7 beds 5 baths
3768 Jefferson Street, Gary, IN 46408
MLS# 845502Listed by: MCCORMICK REAL ESTATE, INC. - New
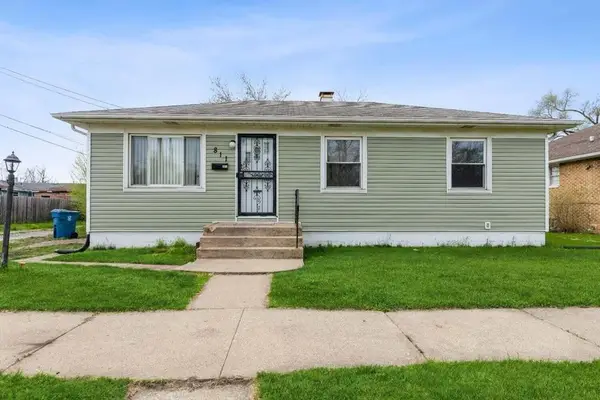 $99,500Active3 beds 2 baths1,904 sq. ft.
811 E 15th Avenue, Gary, IN 46407
MLS# 844839Listed by: HAVEN REALTY - New
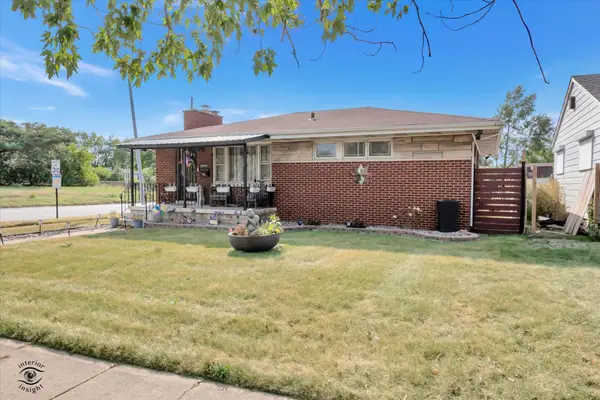 $180,000Active2 beds 2 baths3,261 sq. ft.
2088 Roosevelt Street, Gary, IN 46404
MLS# 845485Listed by: BETTER HOMES AND GARDENS REAL - New
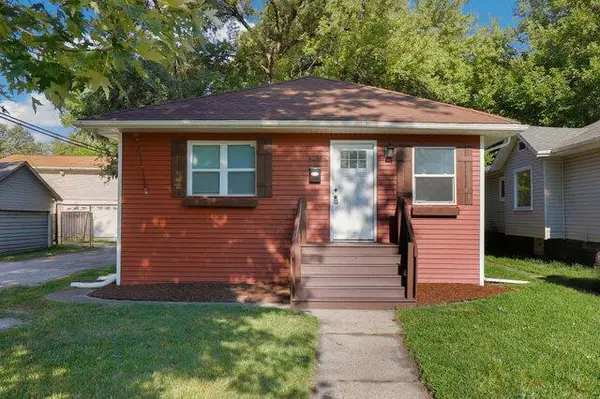 $179,900Active3 beds 2 baths2,009 sq. ft.
4268 Jackson Street, Gary, IN 46408
MLS# 845482Listed by: REDFIN - New
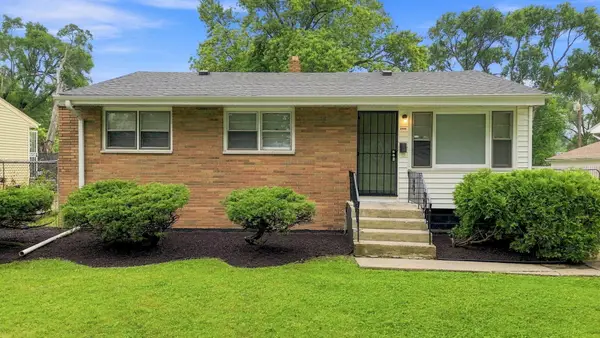 $128,000Active3 beds 1 baths962 sq. ft.
4946 Vermont Street, Gary, IN 46409
MLS# 845466Listed by: HAVEN REALTY - New
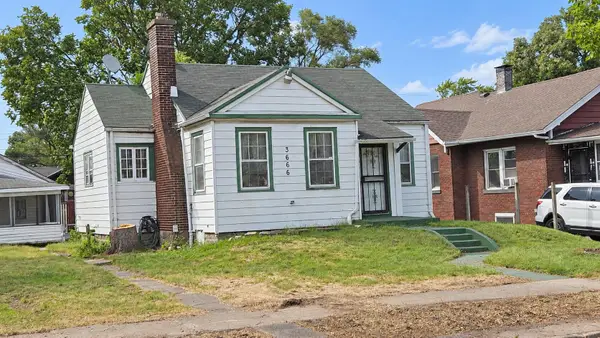 $94,900Active2 beds 1 baths891 sq. ft.
3666 Van Buren Street, Gary, IN 46408
MLS# 845454Listed by: @PROPERTIES/CHRISTIE'S INTL RE


Protect your home and budget from life's surprises with an Assurant Home Warranty, backed by a partner that supports you through every step of homeownership. Explore Plans.
©2026 Century 21 Real Estate LLC. All rights reserved. CENTURY 21®, the CENTURY 21 Logo and C21® are service marks owned by Century 21 Real Estate LLC. Century 21 Real Estate LLC fully supports the principles of the Fair Housing Act and the Equal Opportunity Act. Each office is independently owned and operated. Listing information is deemed reliable but not guaranteed accurate.