
2088 Roosevelt Street, Gary, IN 46404
Local realty services provided by:CENTURY 21 Circle
Listed by: tamiko ryan
Office: better homes and gardens real219-999-8990
MLS#:845485
Source:Northwest Indiana AOR as distributed by MLS GRID
2088 Roosevelt Street,Gary, IN 46404
$180,000
- 2 Beds
- 2 Baths
- 3,261 sq. ft.
- Single family
- Active
Price summary
- Price:$180,000
- Price per sq. ft.:$55.2
About this home
Welcome home to this well-maintained 2-bedroom, 2-bath brick ranch situated on a corner lot with plenty of indoor and outdoor space. The home was previously configured as a 3-bedroom, and the owner removed a wall to create a larger primary bedroom; a wall could be added back to restore the third bedroom. The full finished basement adds valuable living space, a second full bath and plenty of storage. Outside, you'll find a large fenced yard with a new fence, electric gate, fresh landscaping and multiple areas to enjoy the outdoors. An enclosed patio and additional concrete patio provide plenty of room for relaxing, grilling or entertaining. A brand-new front porch awning adds a nice finishing touch to the home's exterior. Recent improvements include new plumbing in 2025, new central air in 2025 and a furnace approximately 5 years old. With a full finished basement, generous storage, a large fenced yard and flexible bedroom layout, this home offers plenty of space and possibilities for its next owner....
Contact an agent
Home facts
- Year built:1960
- Subdivision & Development:Moores Sub
- Listing ID #:845485
- Added:1 day(s) ago
- Updated:September 18, 2026 at 02:46 PM
Rooms and interior
- Bedrooms:2
- Total bathrooms:2
- Full bathrooms:2
- Rooms Total:4
- Kitchen Description:Built-In Gas Range, Refrigerator
- Basement:Yes
- Basement Description:Basement
- Living area:3,261 sq. ft.
Structure and exterior
- Year built:1960
- Building area:3,261 sq. ft.
- Lot area:0.14 Acres
- Lot Features:Corner Lot
- Exterior Features:Rain Gutters
Utilities
- Water:Public
Finances and disclosures
- Price:$180,000
- Price per sq. ft.:$55.2
- Tax amount:$1,288 (2025)
Features and amenities
- Laundry features:Dryer, Washer
Parking
- Parking description:Detached, Driveway, Garage Door Opener
- Garage:Yes
- Garage spaces:2
New listings near 2088 Roosevelt Street
- New
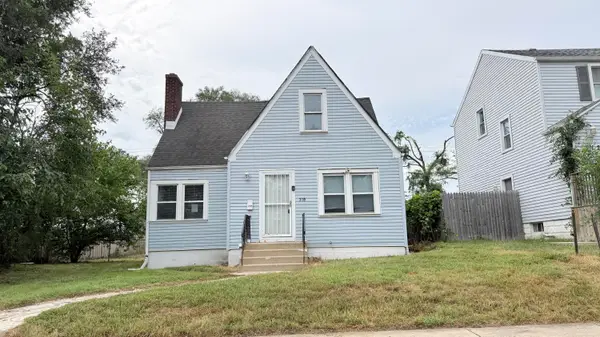 $124,000Active4 beds 2 baths1,522 sq. ft.
318 S Hamilton Street, Gary, IN 46403
MLS# 845497Listed by: EAGLE PRO REALTY - New
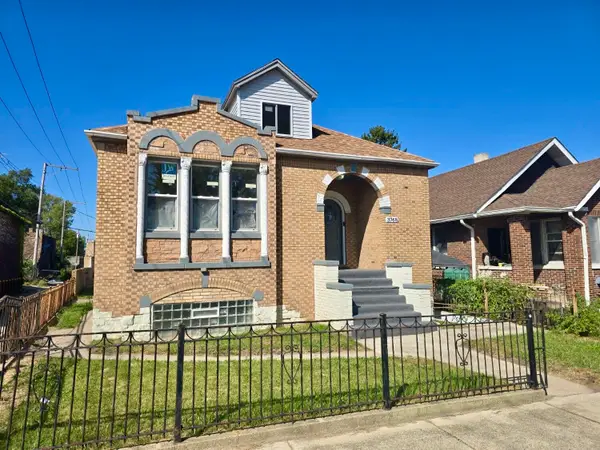 $350,000Active7 beds 5 baths
3768 Jefferson Street, Gary, IN 46408
MLS# 845502Listed by: MCCORMICK REAL ESTATE, INC. - New
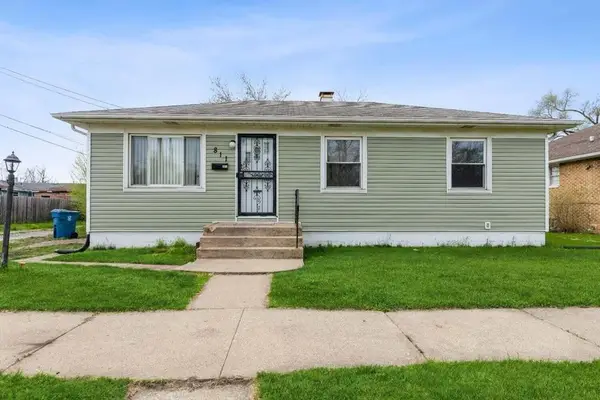 $99,500Active3 beds 2 baths1,904 sq. ft.
811 E 15th Avenue, Gary, IN 46407
MLS# 844839Listed by: HAVEN REALTY - New
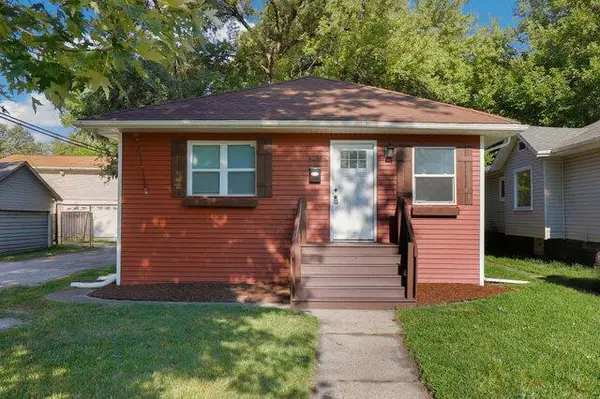 $179,900Active3 beds 2 baths2,009 sq. ft.
4268 Jackson Street, Gary, IN 46408
MLS# 845482Listed by: REDFIN - New
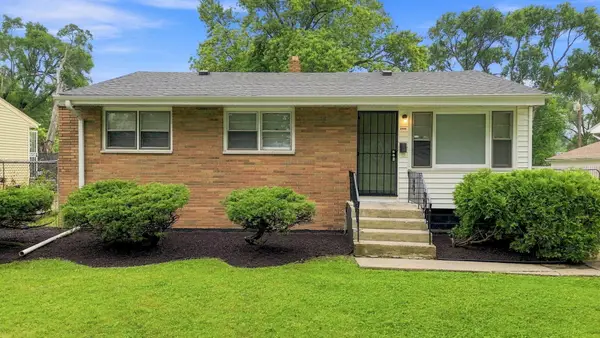 $128,000Active3 beds 1 baths962 sq. ft.
4946 Vermont Street, Gary, IN 46409
MLS# 845466Listed by: HAVEN REALTY - New
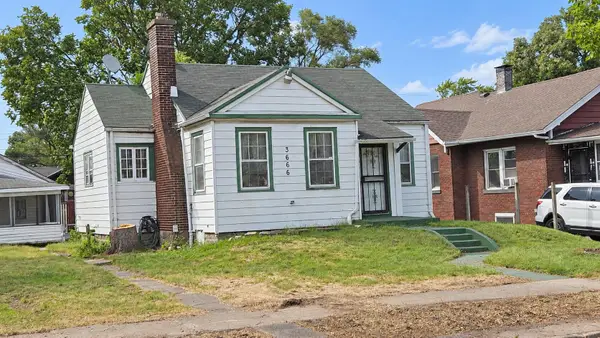 $94,900Active2 beds 1 baths891 sq. ft.
3666 Van Buren Street, Gary, IN 46408
MLS# 845454Listed by: @PROPERTIES/CHRISTIE'S INTL RE - New
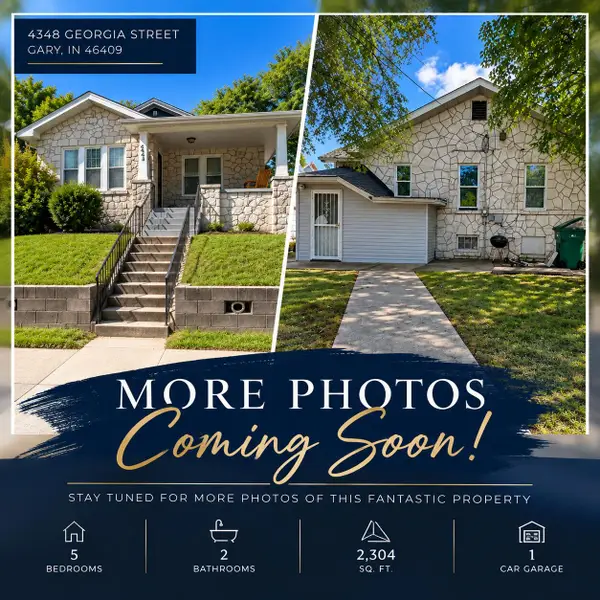 $140,000Active4 beds 2 baths2,304 sq. ft.
4348 Georgia Street, Gary, IN 46409
MLS# 845438Listed by: MCCORMICK REAL ESTATE, INC. - Open Sat, 10am to 12pmNew
 $469,400Active3 beds 4 baths2,554 sq. ft.
7325 Locust Avenue, Gary, IN 46403
MLS# 845432Listed by: A.R.E. PARTNERS INC. - New
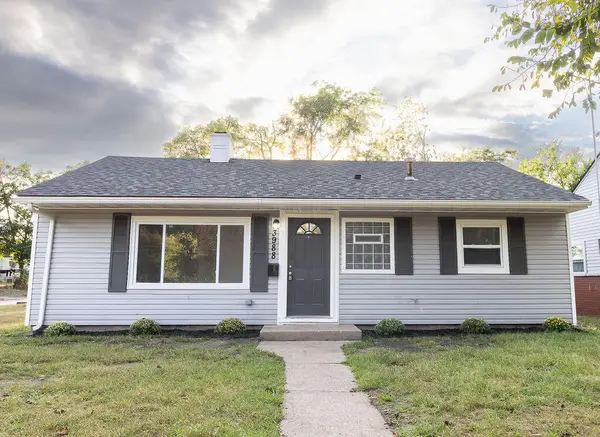 $145,000Active4 beds 1 baths1,416 sq. ft.
3988 Fillmore Street, Gary, IN 46408
MLS# 845420Listed by: LISTING LEADERS AFFILIATED


Protect your home and budget from life's surprises with an Assurant Home Warranty, backed by a partner that supports you through every step of homeownership. Explore Plans.
©2026 Century 21 Real Estate LLC. All rights reserved. CENTURY 21®, the CENTURY 21 Logo and C21® are service marks owned by Century 21 Real Estate LLC. Century 21 Real Estate LLC fully supports the principles of the Fair Housing Act and the Equal Opportunity Act. Each office is independently owned and operated. Listing information is deemed reliable but not guaranteed accurate.