
11579 S 700 E, Geneva, IN 46740
Local realty services provided by:CENTURY 21 Affiliated
11579 S 700 E,Geneva, IN 46740
$795,000
- 3 Beds
- 2 Baths
- 3,432 sq. ft.
- Single family
- Active
Listed by: cyndee fiechter, cyndee fiechterCell: 260-827-8991
Office: north eastern group realty
MLS#:202629274
Source:Indiana Regional MLS
Price summary
- Price:$795,000
- Price per sq. ft.:$231.64
About this home
Start Showing Date is *** A Homesteader's Dream On 10 Acres * A Must See To Fully Appreciate All the property Offers * Natural Drain * 3 Bedrooms, 1.5 Baths & Over 4500 Finished SF * Wood Stove Heats Entire Home * Propane For Stove, Dryer and NEW On Demand Water Heater * Solar Panels Are Removable * 5 Sola Tubes * 2 Wells * Multiple Buildings On Property * NE Building Has Electric and a Pressurized Water Storage Tank for Occupancy * Livestock Building: Hay Loft, Large Community Pen, 5 Small Pens * Woven Wire Fence Surrounds 7+ Acres Of Pasture * Detached Garage on SW Corner is 12 Years Old & Has Attic Storage, Water Hydrant, Wood Stove and Loft * Walnut Tree House Stays for GREAT Family Fun * Fruit Trees Include: Pear, Apple, Cherries & Elderberry * Thriving Grape Vine * Cistern is Directly Compromised but Restorable *
Contact an agent
Home facts
- Year built:2013
- Subdivision & Development:None
- Listing ID #:202629274
- Added:55 day(s) ago
- Updated:September 15, 2026 at 03:38 PM
Rooms and interior
- Bedrooms:3
- Total bathrooms:2
- Full bathrooms:1
- Rooms Total:6
- Flooring:Concrete, Laminate, Vinyl
- Dining Description:Lower Level
- Kitchen Description:Breakfast Bar, Cooktop-Gas, Dishwasher, Kitchen Exhaust Downdraft, Kitchen Island, Microwave, On Lower Level, Oven-Gas, Range-Gas, Range/Oven Hookup, Refrigerator
- Basement Description:Slab
- Living area:3,432 sq. ft.
Heating and cooling
- Cooling:Window
- Heating:Baseboard, Electric, Propane, Propane Tank Rented, Solar, Wall Heater
Structure and exterior
- Roof:Asphalt, Metal, Shingle
- Year built:2013
- Building area:3,432 sq. ft.
- Lot area:10 Acres
- Lot Features:Level, Pasture
- Architectural Style:Earth Home/Berm, One Story
- Construction Materials:Concrete, Vinyl
- Exterior Features:Landscaped, Porch Covered, Porch Open
- Levels:1 Story
Schools
- High school:Southern Wells
- Middle school:Southern Wells
- Elementary school:Southern Wells
Utilities
- Water:Well
- Sewer:Septic
Finances and disclosures
- Price:$795,000
- Price per sq. ft.:$231.64
- Tax amount:$3,119
Features and amenities
- Laundry features:Dryer Hook Up Gas, On Lower Level
- Amenities:Ceiling Fan(s), Countertops-Solid Surf, Custom Cabinetry, Detector-Smoke, Workshop
Parking
- Parking description:Circular Driveway, Detached, Gravel Driveway, Off Street Parking
- Garage spaces:1
New listings near 11579 S 700 E
 $19,000Active0.41 Acres
165 Wabash Valley Drive, Geneva, IN 46740
MLS# 202634366Listed by: IDEAL REALTORS $165,000Active4 beds 2 baths1,681 sq. ft.
125 Harrison Street, Geneva, IN 46740
MLS# 202633791Listed by: MIZ LEHMAN REALTORS-AUCTIONEER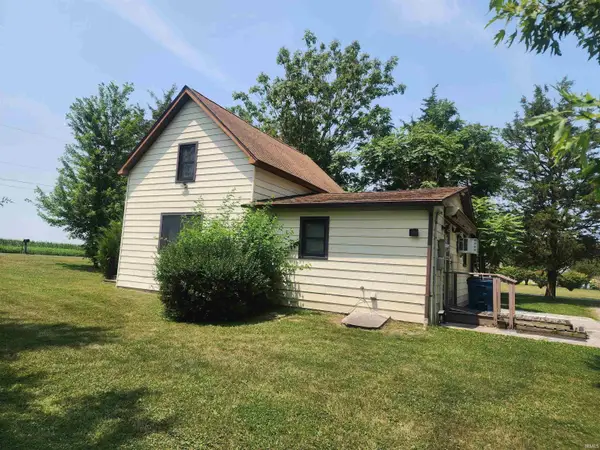 Pending3 beds 1 baths1,250 sq. ft.
595 Winchester Road, Geneva, IN 46740
MLS# 202632867Listed by: MIZ LEHMAN REALTORS-AUCTIONEER


Protect your home and budget from life's surprises with an Assurant Home Warranty, backed by a partner that supports you through every step of homeownership. Explore Plans.
©2026 Century 21 Real Estate LLC. All rights reserved. CENTURY 21®, the CENTURY 21 Logo and C21® are service marks owned by Century 21 Real Estate LLC. Century 21 Real Estate LLC fully supports the principles of the Fair Housing Act and the Equal Opportunity Act. Each office is independently owned and operated. Listing information is deemed reliable but not guaranteed accurate.