
200 E Shackley Street, Geneva, IN 46740
Local realty services provided by:CENTURY 21 Affiliated
Listed by: robert green, robert green
Office: green realty group
MLS#:202641977
Source:Indiana Regional MLS
Price summary
- Price:$235,000
- Price per sq. ft.:$255.99
About this home
Originally built 1875 as one of Wabash Township's first schoolhouses, the exposed timer frame construction features and open concept layout with industrial decor finishes making the building suitable for multiple uses while honoring its historic significance. Reclaimed wood, walnut windowsills, and a metal roof with vintage eaves all add to the unique appeal of the building. Modern appointments include a kitchenette with full size refrigerator, apron front farmhouse sink, custom painted cabinetry and reclaimed wood shelving. The spacious ADA compliant restroom features a floating vanity. The rear double door entry provides ADA compliant access to the building, increasing its versatility. The spacious double lot provides green space for gatherings, parking or construction of additional buildings.
Contact an agent
Home facts
- Year built:1875
- Subdivision & Development:Studebaker(s)
- Listing ID #:202641977
- Added:1 day(s) ago
- Updated:October 10, 2026 at 03:31 PM
Rooms and interior
- Total bathrooms:1
- Rooms Total:2
- Flooring:Laminate
- Kitchen Description:Refrigerator
- Basement Description:Crawl
- Living area:918 sq. ft.
Heating and cooling
- Cooling:Central Air
- Heating:Forced Air, Gas
Structure and exterior
- Roof:Metal
- Year built:1875
- Building area:918 sq. ft.
- Lot area:0.48 Acres
- Lot Features:Level
- Architectural Style:Historic, One Story
- Construction Materials:Wood
- Exterior Features:Landscaped
- Levels:1 Story
Schools
- High school:South Adams
- Middle school:South Adams
- Elementary school:South Adams
Utilities
- Water:City
- Sewer:City
Finances and disclosures
- Price:$235,000
- Price per sq. ft.:$255.99
- Tax amount:$1,802
Features and amenities
- Amenities:Ceiling Fan(s), Ceilings-Beamed
Parking
- Parking description:Gravel Driveway, Off Street Parking
New listings near 200 E Shackley Street
- New
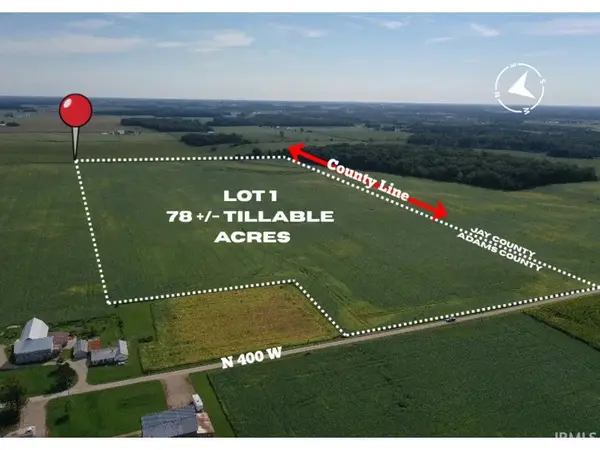 Active78 Acres
650 S, Geneva, IN 46740
MLS# 202641555Listed by: KRUECKEBERG AUCTION AND REALTY 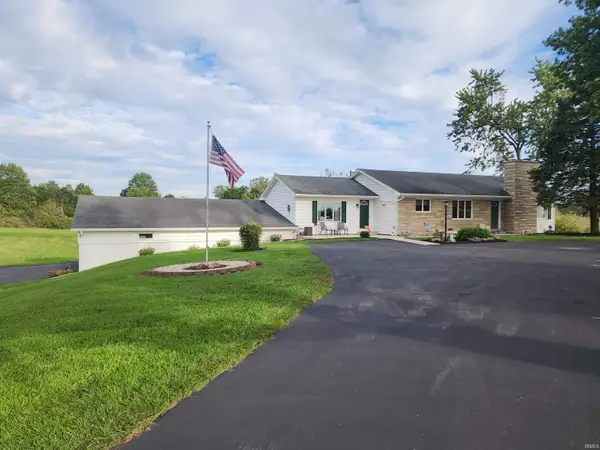 $429,900Active4 beds 2 baths3,448 sq. ft.
10695 S 200 W Road, Geneva, IN 46740
MLS# 202640002Listed by: MIZ LEHMAN REALTORS-AUCTIONEER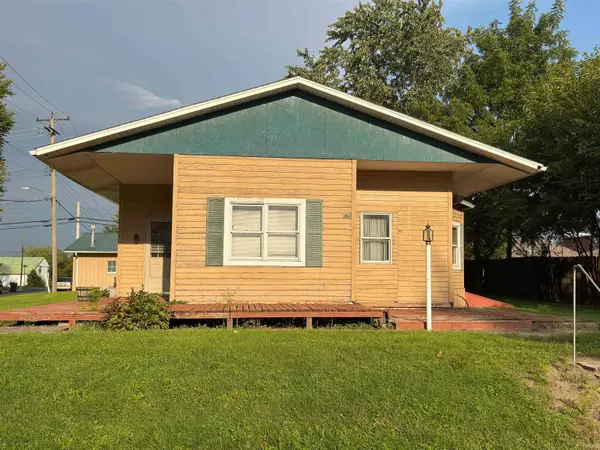 $60,000Pending1 beds 1 baths1,480 sq. ft.
125 High Street, Geneva, IN 46740
MLS# 202638610Listed by: MIZ LEHMAN REALTORS-AUCTIONEER $19,000Active0.41 Acres
165 Wabash Valley Drive, Geneva, IN 46740
MLS# 202634366Listed by: IDEAL REALTORS $158,000Active4 beds 2 baths1,681 sq. ft.
125 Harrison Street, Geneva, IN 46740
MLS# 202633791Listed by: MIZ LEHMAN REALTORS-AUCTIONEER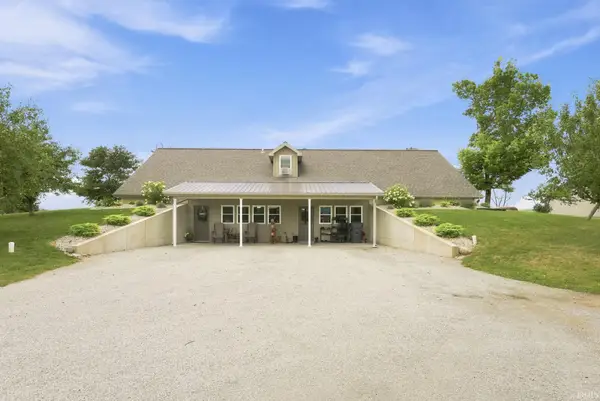 $795,000Active3 beds 2 baths3,432 sq. ft.
11579 S 700 E, Geneva, IN 46740
MLS# 202629274Listed by: NORTH EASTERN GROUP REALTY


Protect your home and budget from life's surprises with an Assurant Home Warranty, backed by a partner that supports you through every step of homeownership. Explore Plans.
©2026 Century 21 Real Estate LLC. All rights reserved. CENTURY 21®, the CENTURY 21 Logo and C21® are service marks owned by Century 21 Real Estate LLC. Century 21 Real Estate LLC fully supports the principles of the Fair Housing Act and the Equal Opportunity Act. Each office is independently owned and operated. Listing information is deemed reliable but not guaranteed accurate.