
888 W 950 S, Geneva, IN 46740
Local realty services provided by:CENTURY 21 Circle
Listed by: brad green, brad green
Office: green realty group
MLS#:202629527
Source:Indiana Regional MLS
Price summary
- Price:$200,000
- Price per sq. ft.:$85.91
About this home
Welcome to this 1.5 story home offering 3 bedrooms and 1 full bathroom. Quiet part of town but a country like setting! Spacious fenced in backyard provides plenty of room for entertaining or playing with the family. Inside, is a bedroom suite on the mail floor with a walk in closet. In the last 3 years a new metal roof has been installed along with updates in the kitchen and bathroom.
Contact an agent
Home facts
- Year built:1900
- Subdivision & Development:None
- Listing ID #:202629527
- Added:33 day(s) ago
- Updated:August 25, 2026 at 03:58 PM
Rooms and interior
- Bedrooms:3
- Total bathrooms:1
- Full bathrooms:1
- Rooms Total:6
- Flooring:Carpet, Vinyl
- Dining Description:Main Level
- Kitchen Description:Dishwasher, Eat-In Kitchen, Microwave, On Main Level, Refrigerator
- Basement Description:Crawl, Partial Basement, Unfinished
- Living area:2,128 sq. ft.
Heating and cooling
- Cooling:Central Air
- Heating:Forced Air, Gas
Structure and exterior
- Roof:Metal
- Year built:1900
- Building area:2,128 sq. ft.
- Lot area:0.3 Acres
- Lot Features:Level
- Architectural Style:One and Half Story
- Construction Materials:Vinyl
- Exterior Features:Deck Open, Porch Covered
- Levels:1 1/2 Stories
Schools
- High school:South Adams
- Middle school:South Adams
- Elementary school:South Adams
Utilities
- Water:Well
- Sewer:Septic
Finances and disclosures
- Price:$200,000
- Price per sq. ft.:$85.91
- Tax amount:$272
Parking
- Parking description:Attached, Gravel Driveway
- Garage spaces:1
New listings near 888 W 950 S
- New
 $19,000Active0.41 Acres
165 Wabash Valley Drive, Geneva, IN 46740
MLS# 202634366Listed by: IDEAL REALTORS - New
 $180,000Active4 beds 3 baths1,681 sq. ft.
125 Harrison Street, Geneva, IN 46740
MLS# 202633791Listed by: MIZ LEHMAN REALTORS-AUCTIONEER 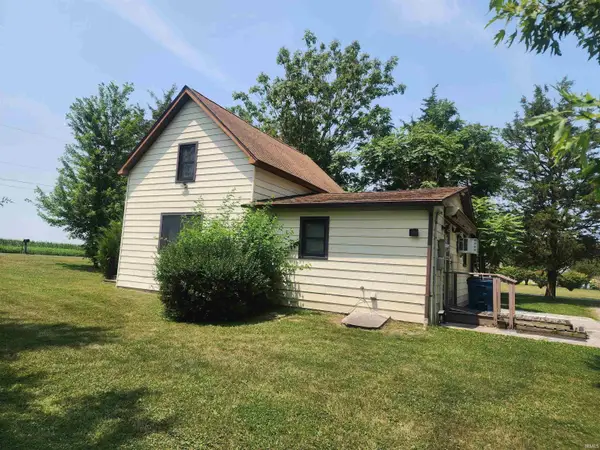 Active3 beds 1 baths1,250 sq. ft.
595 Winchester Road, Geneva, IN 46740
MLS# 202632867Listed by: MIZ LEHMAN REALTORS-AUCTIONEER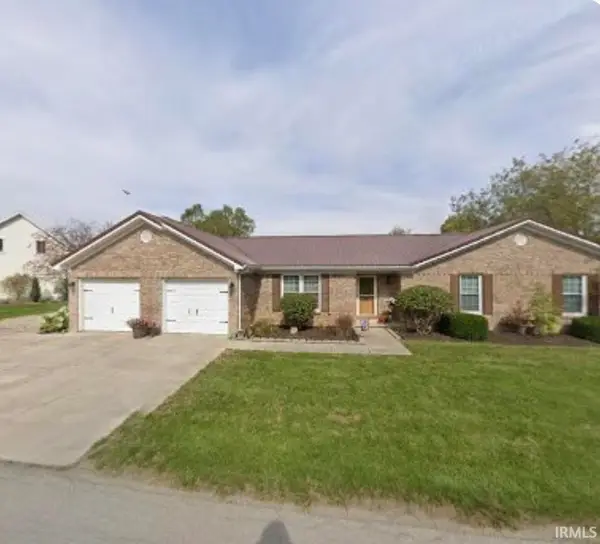 $300,000Active4 beds 2 baths1,839 sq. ft.
115 E Lake Road, Geneva, IN 46740
MLS# 202632615Listed by: SHAWVER AUCTIONEERING & REAL ESTATE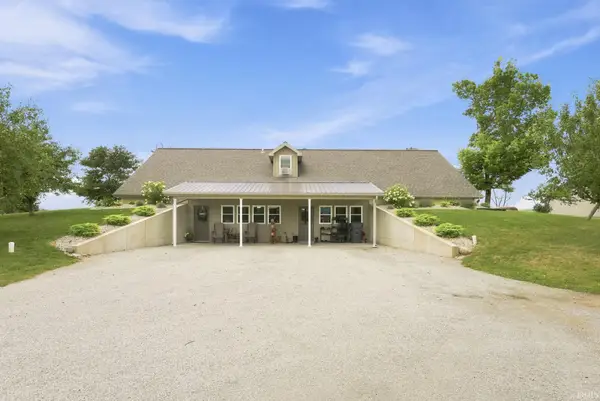 $825,000Active3 beds 2 baths3,432 sq. ft.
11579 S 700 E, Geneva, IN 46740
MLS# 202629274Listed by: NORTH EASTERN GROUP REALTY $135,000Pending3 beds 2 baths1,422 sq. ft.
180 W Shackley Street, Geneva, IN 46740
MLS# 202625055Listed by: GREEN REALTY GROUP


Protect your home and budget from life's surprises with an Assurant Home Warranty, backed by a partner that supports you through every step of homeownership. Explore Plans.
©2026 Century 21 Real Estate LLC. All rights reserved. CENTURY 21®, the CENTURY 21 Logo and C21® are service marks owned by Century 21 Real Estate LLC. Century 21 Real Estate LLC fully supports the principles of the Fair Housing Act and the Equal Opportunity Act. Each office is independently owned and operated. Listing information is deemed reliable but not guaranteed accurate.