
4236 Evans Jacobi Road, Georgetown, IN 47122
Local realty services provided by:CENTURY 21 River Valley Real Estate, Inc.
Listed by: melissa coffman, chad motsinger
Office: lopp real estate brokers
MLS#:2026013074
Source:IN_SIRA
Price summary
- Price:$484,000
- Price per sq. ft.:$188.47
About this home
**$10,000 IN SELLER CONCESSIONS + OVER AN ACRE IN THE FLOYD COUNTY SCHOOL DISTRICT!** If you've been searching for a home with room to spread out, inside AND out, this one deserves a closer look! Welcome to 4236 Evans Jacobi Road, where 5 bedrooms, 3 full bathrooms, and 1.26 acres of wooded property offer the space and flexibility that's hard to find! Whether you need extra bedrooms, dedicated home offices, hobby rooms, or space for your guests, this home gives you options to make every square foot work for your lifestyle.
Inside, you'll find a blend of character and comfort, with updated flooring and paint, a striking stone fireplace, exposed wood beams, and a gorgeous wall of windows that brings the outdoors in. The updated kitchen features granite countertops, stainless steel appliances, and is built for entertaining! And the outdoor space? Just as impressive! Enjoy the privacy of a wooded setting, an expansive deck perfect for entertaining, and plenty of room to enjoy the outdoors! Homes with this much versatility and room to roam don't come along every day. Schedule your private showing and see how this one would work for your next chapter!...
Contact an agent
Home facts
- Year built:1975
- Listing ID #:2026013074
- Added:1 day(s) ago
- Updated:November 06, 2026 at 03:57 AM
Rooms and interior
- Bedrooms:5
- Total bathrooms:3
- Full bathrooms:3
- Dining Description:Breakfast Bar, Separate Formal Dining Room
- Kitchen Description:Dishwasher, Eat-in Kitchen, Oven, Range, Refrigerator
- Basement:Yes
- Basement Description:Full, Unfinished, Walk-Out Access
- Living area:2,568 sq. ft.
Heating and cooling
- Cooling:Central Air
- Heating:Forced Air
- Central air:Yes
Structure and exterior
- Year built:1975
- Building area:2,568 sq. ft.
- Lot area:1.26 Acres
- Architectural Style:Two Story
- Construction Materials:Frame, Vinyl Siding, Wood Siding
- Exterior Features:Covered, Deck, Landscape Lights, Landscaping, Patio
- Foundation Description:Poured
- Levels:2 Story
Utilities
- Water:Connected, Public
- Sewer:Septic Tank
Finances and disclosures
- Price:$484,000
- Price per sq. ft.:$188.47
- Tax amount:$2,441
Features and amenities
- Appliances:Dishwasher, Oven, Range, Refrigerator
- Laundry features:Laundry Closet, Main Level
- Amenities:Ceiling Fans, Entrance Foyer
Parking
- Parking description:Attached, Garage, Garage Door Opener
- Garage:Yes
- Garage spaces:4
New listings near 4236 Evans Jacobi Road
- New
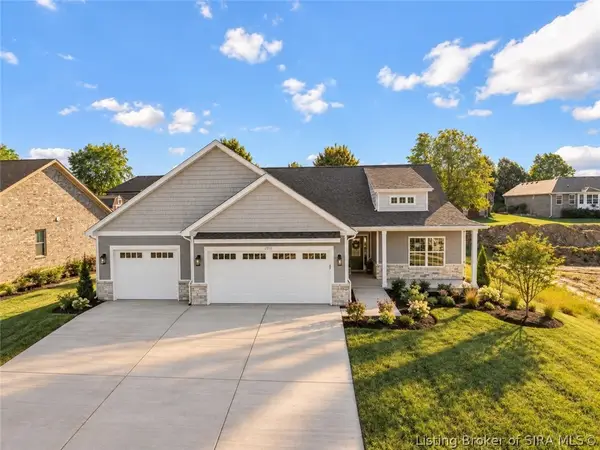 $349,900Active3 beds 2 baths1,670 sq. ft.
7014 Dylan Circle (lot 406), Georgetown, IN 47122
MLS# 2026013121Listed by: LOPP REAL ESTATE BROKERS - New
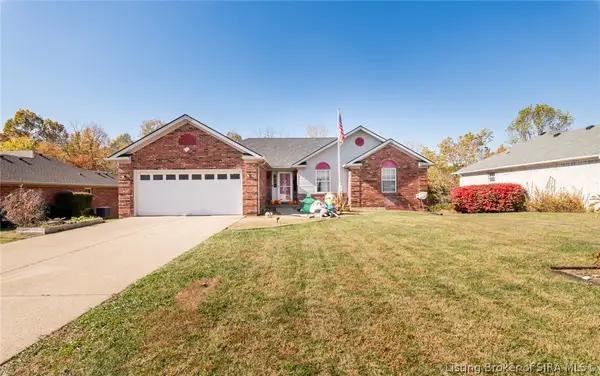 $369,900Active4 beds 3 baths2,870 sq. ft.
1011 Brookstone Court, Georgetown, IN 47122
MLS# 2026013084Listed by: BRIDGE REALTORS - New
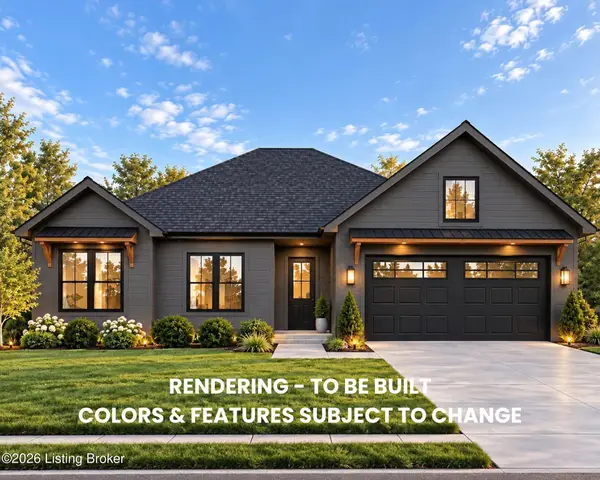 $459,900Active4 beds 3 baths2,927 sq. ft.
1000 Nash Dr, Georgetown, IN 47122
MLS# 1733410Listed by: LOPP RESIDENTIAL LLC - New
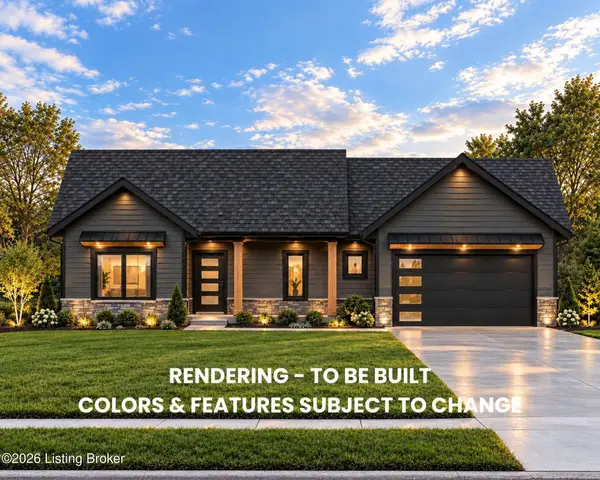 $439,900Active4 beds 3 baths2,197 sq. ft.
4028 Oakstone Dr, Georgetown, IN 47122
MLS# 1733411Listed by: LOPP RESIDENTIAL LLC - New
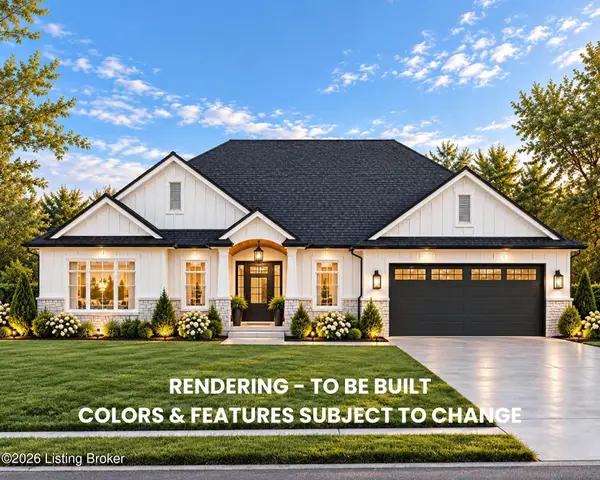 $449,900Active4 beds 3 baths2,524 sq. ft.
1004 Nash Dr, Georgetown, IN 47122
MLS# 1733414Listed by: LOPP RESIDENTIAL LLC - Open Sun, 2 to 4pmNew
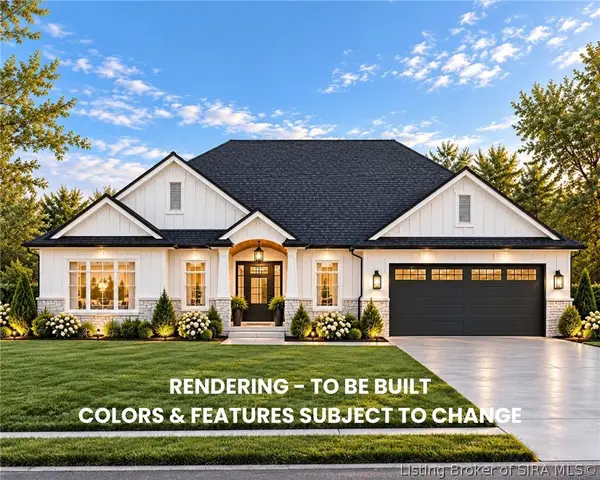 $459,900Active4 beds 3 baths2,864 sq. ft.
1004 Nash Drive (lot 534), Georgetown, IN 47122
MLS# 2026012862Listed by: LOPP REAL ESTATE BROKERS - Open Sun, 2 to 4pmNew
 $459,900Active4 beds 3 baths2,441 sq. ft.
1000 Nash Drive (lot 532), Georgetown, IN 47122
MLS# 2026012865Listed by: LOPP REAL ESTATE BROKERS - Open Sun, 2 to 4pmNew
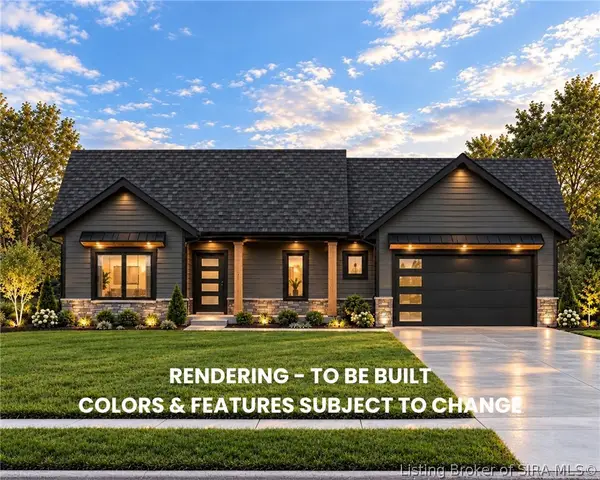 $439,900Active4 beds 3 baths2,197 sq. ft.
4028 Oakstone Drive (lot 503), Georgetown, IN 47122
MLS# 2026012866Listed by: LOPP REAL ESTATE BROKERS - Open Sat, 1 to 3pmNew
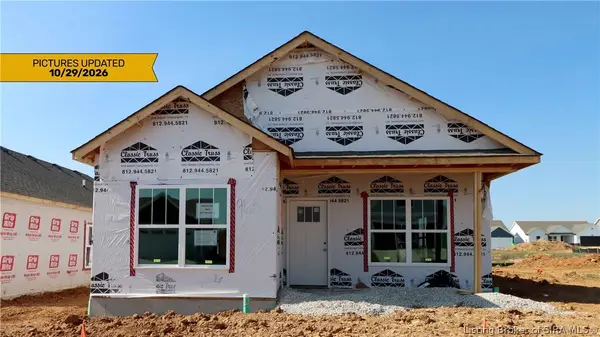 $277,900Active2 beds 2 baths1,329 sq. ft.
7017 - LOT 963 Mitsch Lane, Georgetown, IN 47122
MLS# 2026011444Listed by: RE/MAX FIRST


Protect your home and budget from life's surprises with an Assurant Home Warranty, backed by a partner that supports you through every step of homeownership. Explore Plans.
©2026 Century 21 Real Estate LLC. All rights reserved. CENTURY 21®, the CENTURY 21 Logo and C21® are service marks owned by Century 21 Real Estate LLC. Century 21 Real Estate LLC fully supports the principles of the Fair Housing Act and the Equal Opportunity Act. Each office is independently owned and operated. Listing information is deemed reliable but not guaranteed accurate.