
1239 Camden Court, Goshen, IN 46526
Local realty services provided by:CENTURY 21 Circle
Listed by: sheila showalterCell: 574-536-5815
Office: re/max results
MLS#:202628679
Source:Indiana Regional MLS
Price summary
- Price:$230,000
- Price per sq. ft.:$97.79
- Monthly HOA dues:$399
About this home
CHECK Out this 3 BR 3 bath condo in Keystone Pointe. This well maintained end unit has lots of natural light, an open living room with dining area. The kitchen has lots of cabinets, appliances are included, a pantry and a breakfast nook. Primary BR with adjoining bath and walk-in closet. Main level laundry. Sliding glass doors to patio. Finished basement with large family room with daylight windows, the 3rd BR with egress window & walk-in closet and 3rd bath. There's a storage room and workshop area. 2 car garage is finished and the floor is painted too. You'll enjoy the comfortable condo lifestyle with the HOA covering lawn care, snow removal, roof, water, sewer, and community pool.
Contact an agent
Home facts
- Year built:2001
- Listing ID #:202628679
- Added:4 day(s) ago
- Updated:July 21, 2026 at 09:46 PM
Rooms and interior
- Bedrooms:3
- Total bathrooms:3
- Full bathrooms:3
- Rooms Total:8
- Flooring:Carpet, Vinyl
- Kitchen Description:Dishwasher, Eat-In Kitchen, Microwave, On Main Level, Range-Electric, Refrigerator
- Basement Description:Finished, Full Basement
- Living area:2,056 sq. ft.
Heating and cooling
- Cooling:Central Air
- Heating:Forced Air, Gas
Structure and exterior
- Year built:2001
- Building area:2,056 sq. ft.
- Lot area:0.15 Acres
- Lot Features:Cul-De-Sac, Planned Unit Development
- Architectural Style:One Story, Ranch
- Construction Materials:Brick, Vinyl
- Exterior Features:Patio Open
- Levels:1 Story
Schools
- High school:Goshen
- Middle school:Goshen
- Elementary school:Parkside
Utilities
- Water:City
- Sewer:City
Finances and disclosures
- Price:$230,000
- Price per sq. ft.:$97.79
- Tax amount:$2,694
Features and amenities
- Laundry features:Main Floor Laundry
- Amenities:Closet(s) Walk-in
- Pool features:Association
Parking
- Parking description:Attached, Concrete Driveway, Off Street Parking
- Garage spaces:2
New listings near 1239 Camden Court
- New
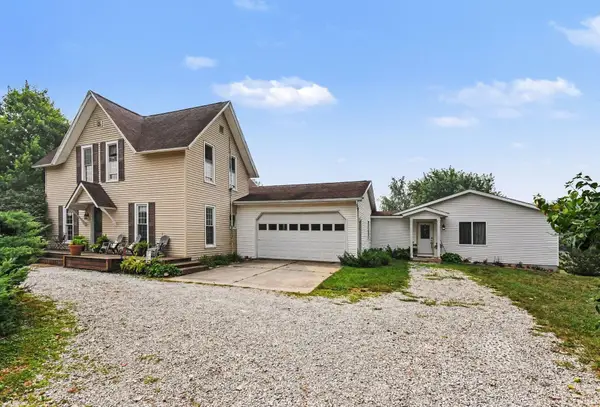 $425,000Active4 beds 5 baths3,822 sq. ft.
18440 County Road 42, Goshen, IN 46526
MLS# 202629351Listed by: BRIGHT STAR REAL ESTATE SERVICES LLC - New
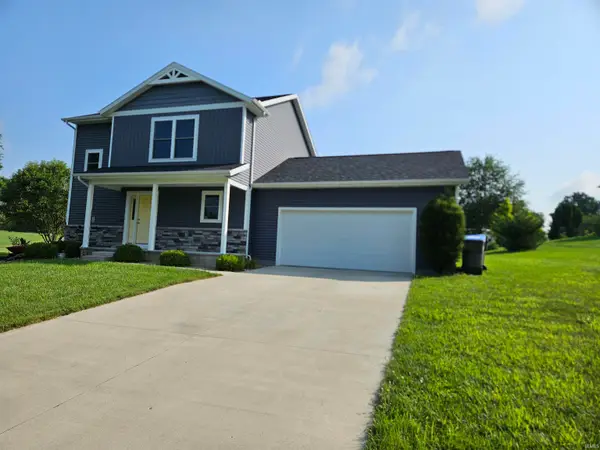 $330,000Active3 beds 3 baths1,608 sq. ft.
460 Hillcrest Drive, Goshen, IN 46528
MLS# 202629266Listed by: BRIGHT STAR REAL ESTATE SERVICES LLC - New
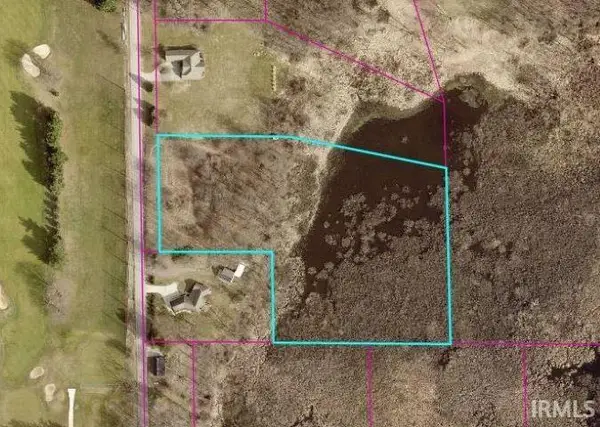 $221,900Active5.62 Acres
V.L. Zollinger Road, Goshen, IN 46526
MLS# 202629249Listed by: RE/MAX RESULTS - New
 $275,000Active3 beds 3 baths2,047 sq. ft.
1452 Willow Court, Goshen, IN 46528
MLS# 202629036Listed by: BERKSHIRE HATHAWAY HOMESERVICES GOSHEN - New
 $240,000Active3 beds 2 baths1,040 sq. ft.
503 Colorado Street, Goshen, IN 46526
MLS# 202628964Listed by: EXP REALTY, LLC 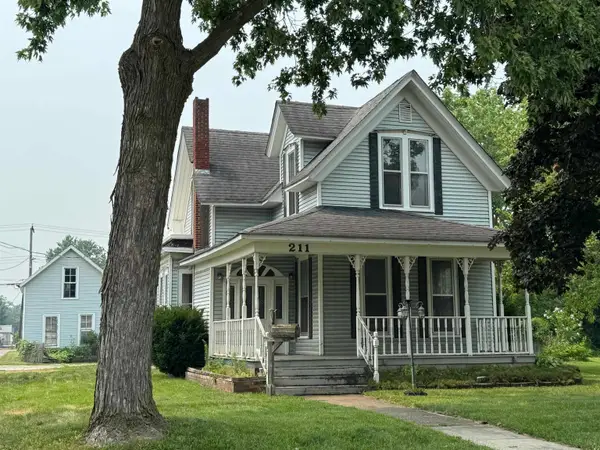 $150,000Pending4 beds 2 baths2,124 sq. ft.
211 S 10th Street, Goshen, IN 46528
MLS# 202628792Listed by: COLDWELL BANKER REAL ESTATE GROUP- New
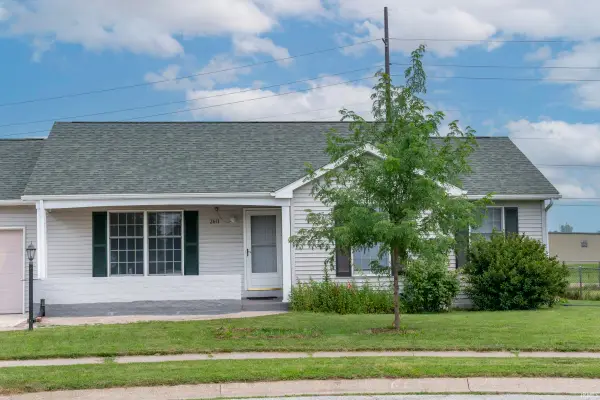 $295,000Active5 beds 3 baths2,157 sq. ft.
2611 Wynnewood Ct Court, Goshen, IN 46526
MLS# 202628666Listed by: CRESSY & EVERETT- ELKHART - New
 $299,000Active3 beds 3 baths2,503 sq. ft.
66147 Prairie View Drive, Goshen, IN 46526
MLS# 202628671Listed by: BERKSHIRE HATHAWAY HOMESERVICES ELKHART 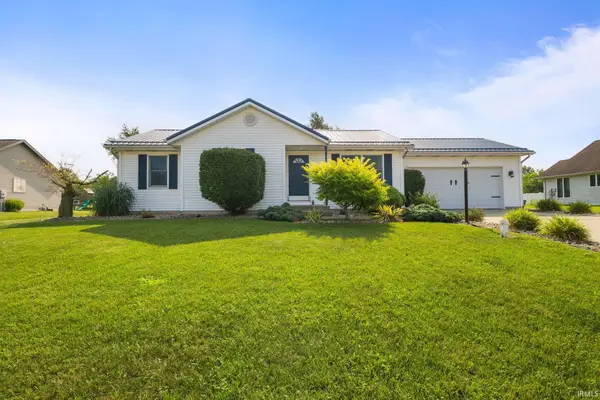 $274,900Pending3 beds 2 baths1,852 sq. ft.
58576 Sunlit Boulevard, Goshen, IN 46528
MLS# 202628647Listed by: BERKSHIRE HATHAWAY HOMESERVICES ELKHART


Protect your home and budget from life's surprises with an Assurant Home Warranty, backed by a partner that supports you through every step of homeownership. Explore Plans.
©2026 Century 21 Real Estate LLC. All rights reserved. CENTURY 21®, the CENTURY 21 Logo and C21® are service marks owned by Century 21 Real Estate LLC. Century 21 Real Estate LLC fully supports the principles of the Fair Housing Act and the Equal Opportunity Act. Each office is independently owned and operated. Listing information is deemed reliable but not guaranteed accurate.