
1405 Winsted Drive, Goshen, IN 46526
Local realty services provided by:CENTURY 21 Scheetz
Listed by: sharon mcdonaldCell: 574-514-4160
Office: re/max 100
MLS#:202631251
Source:Indiana Regional MLS
Price summary
- Price:$389,900
- Price per sq. ft.:$90
- Monthly HOA dues:$409
About this home
Built by Schrock Builders and located in the quiet neighborhood of College Green, this 3 bedroom, 2-1/2 bath stand alone villa is waiting for you! From the gorgeous landscaping to the finished lower level, this house has it all! Your dream, eat-in kitchen boasts stainless steel appliances, a convection microwave, reverse osmosis system, Corian counters, an appliance garage, new faucet, and gleaming hardwood floors. Enjoy your morning coffee in the fully-insulated, heated/cooled sunroom overlooking the backyard (furniture in sunroom stays)! Relax and entertain during the holidays in the beautiful Formal Dining Room and Great Room while enjoying the custom built stone fireplace with curved hearth (new in 2021)! The primary suite includes a large walk-in closet and full bath with tiled shower. The second bedroom offers a walk-in cedar closet. The main floor laundry comes complete with laundry tub, newer washer and dryer, built-in counter and cabinets. All newer flooring t/o except for half bath in LL. Furnace new in 2019, A/C in '20, water heater '24, roof and siding '20, and all new blinds in '20! But wait, there's more -- the lower level features a finished Family Room with egress window and a 3rd bedroom (also with egress window), walk-in closet, and a half bath making it perfect for guests! A real bonus is the huge storage room so you'll never lack for space! The HOA covers lawn mowing, mulching, leaf removal, pruning, snow removal, sprinklers, etc. Located just a hop, skip and jump south of downtown Goshen. Schedule your showing today!...
Contact an agent
Home facts
- Year built:1993
- Subdivision & Development:College Green Villas
- Listing ID #:202631251
- Added:45 day(s) ago
- Updated:September 16, 2026 at 08:03 AM
Rooms and interior
- Bedrooms:3
- Total bathrooms:3
- Full bathrooms:2
- Rooms Total:11
- Flooring:Carpet, Hardwood Floors
- Dining Description:Main Level
- Kitchen Description:Dishwasher, Eat-In Kitchen, Microwave, On Main Level, Oven-Gas, Range-Gas, Range/Oven Hookup, Refrigerator
- Basement Description:Finished, Full Basement
- Living area:2,995 sq. ft.
Heating and cooling
- Cooling:Central Air
- Heating:Forced Air, Gas
Structure and exterior
- Year built:1993
- Building area:2,995 sq. ft.
- Lot area:0.33 Acres
- Lot Features:Level
- Architectural Style:One Story, Traditional
- Construction Materials:Brick, Vinyl
- Exterior Features:Landscaped
- Levels:1 Story
Schools
- High school:Goshen
- Middle school:Goshen
- Elementary school:Parkside
Utilities
- Water:Public
- Sewer:Public
Finances and disclosures
- Price:$389,900
- Price per sq. ft.:$90
- Tax amount:$3,829
Features and amenities
- Laundry features:Dryer Hook Up Gas, Main Floor Laundry, Washer Hook-Up
- Amenities:Closet(s) Cedar, Closet(s) Walk-in, Countertops-Solid Surf, Custom Cabinetry, Garage Door Opener, Guest Quarters, Irrigation System
Parking
- Parking description:Attached, Off Street Parking
- Garage spaces:2
New listings near 1405 Winsted Drive
- Coming Soon
 $425,000Coming Soon4 beds 3 baths3,108 sq. ft.
1902 Kentfield Way, Goshen, IN 46526
MLS# 202637512Listed by: COLDWELL BANKER REAL ESTATE GROUP - New
 $154,500Active1 beds 2 baths1,026 sq. ft.
210 N Riverside Boulevard, Goshen, IN 46526
MLS# 202638188Listed by: RE/MAX RESULTS - New
 $239,900Active3 beds 2 baths1,056 sq. ft.
709 Noelwood Drive, Goshen, IN 46526
MLS# 202638116Listed by: RE/MAX COUNTY WIDE 1ST - New
 $435,000Active4 beds 3 baths2,263 sq. ft.
1644 Sandlewood Drive, Goshen, IN 46526
MLS# 202638048Listed by: BERKSHIRE HATHAWAY HOMESERVICES GOSHEN - New
 $315,000Active3 beds 2 baths2,982 sq. ft.
1428 Hampton Circle, Goshen, IN 46526
MLS# 202637829Listed by: RE/MAX RESULTS - New
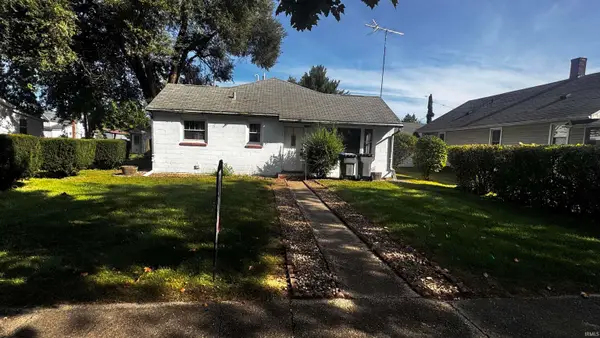 $114,900Active2 beds 1 baths1,056 sq. ft.
1203 Division Street, Goshen, IN 46528
MLS# 202637830Listed by: EXP REALTY, LLC - New
 $299,900Active4 beds 3 baths2,164 sq. ft.
58905 Timber Trail, Goshen, IN 46528
MLS# 202637670Listed by: HEART CITY REALTY LLC - New
 $329,900Active5 beds 3 baths2,386 sq. ft.
66068 Grasslands Lane, Goshen, IN 46526
MLS# 202637557Listed by: ROOTED REALTY - New
 $324,900Active3 beds 3 baths2,912 sq. ft.
20358 County Road 138, Goshen, IN 46526
MLS# 202637413Listed by: REALTY GROUP RESOURCES - New
 $292,000Active2 beds 2 baths960 sq. ft.
1104 Westwood Drive, Goshen, IN 46526
MLS# 202637289Listed by: GROGG MARTIN REALTY


Protect your home and budget from life's surprises with an Assurant Home Warranty, backed by a partner that supports you through every step of homeownership. Explore Plans.
©2026 Century 21 Real Estate LLC. All rights reserved. CENTURY 21®, the CENTURY 21 Logo and C21® are service marks owned by Century 21 Real Estate LLC. Century 21 Real Estate LLC fully supports the principles of the Fair Housing Act and the Equal Opportunity Act. Each office is independently owned and operated. Listing information is deemed reliable but not guaranteed accurate.