58115 Goldenrod Trail, Goshen, IN 46528
Local realty services provided by:CENTURY 21 Affiliated
Listed by: jennifer weldyOffice: 574-534-1010
Office: berkshire hathaway homeservices goshen
MLS#:202644632
Source:Indiana Regional MLS
Price summary
- Price:$368,000
- Price per sq. ft.:$130.59
- Monthly HOA dues:$12.5
About this home
Welcome to Goldenrod, where the sunshine streaming through the back windows and into the kitchen makes the street name feel especially fitting! Located in Hidden Meadow subdivision this well-maintained one-story home offers 4 bedrooms and 3 full bathrooms, including a primary en-suite and the convenience of main-floor laundry. The finished basement provides additional living space with a comfortable family room, fourth bedroom, and full bathroom. Throughout the home, thoughtful updates and inviting finishes reflect the care and attention it has received over the years. Fresh paint and warm, welcoming colors in the kitchen and bathrooms add to its charm. Step outside to enjoy the spacious backyard, complete with raised garden beds, a storage shed, and a fire pit—perfect for relaxing evenings or gathering with family and friends. With its natural light, comfortable living spaces, and well-cared-for details, this home is ready for its next chapter!
Contact an agent
Home facts
- Year built:2004
- Subdivision & Development:Hidden Meadow
- Listing ID #:202644632
- Added:1 day(s) ago
- Updated:October 30, 2026 at 05:11 PM
Rooms and interior
- Bedrooms:4
- Total bathrooms:3
- Full bathrooms:3
- Rooms Total:8
- Kitchen Description:Dishwasher, Microwave, Oven-Gas, Refrigerator
- Basement Description:Full Basement, Partially Finished
- Living area:2,216 sq. ft.
Heating and cooling
- Cooling:Central Air
- Heating:Forced Air, Gas
Structure and exterior
- Year built:2004
- Building area:2,216 sq. ft.
- Lot area:0.47 Acres
- Lot Features:Level
- Architectural Style:One Story, Ranch
- Construction Materials:Vinyl
- Levels:1 Story
Schools
- High school:Northridge
- Middle school:Northridge
- Elementary school:Jefferson
Utilities
- Water:Well
- Sewer:Septic
Finances and disclosures
- Price:$368,000
- Price per sq. ft.:$130.59
- Tax amount:$2,336
Features and amenities
- Laundry features:Main Floor Laundry
- Amenities:Ceilings-Vaulted, Closet(s) Walk-in, Irrigation System
Parking
- Parking description:Attached
- Garage spaces:2
New listings near 58115 Goldenrod Trail
- New
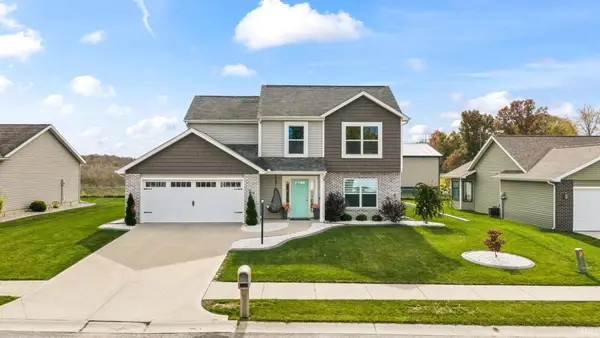 $300,000Active4 beds 3 baths1,618 sq. ft.
1928 Lighthouse Lane, Goshen, IN 46526
MLS# 202644853Listed by: EXP REALTY, LLC - New
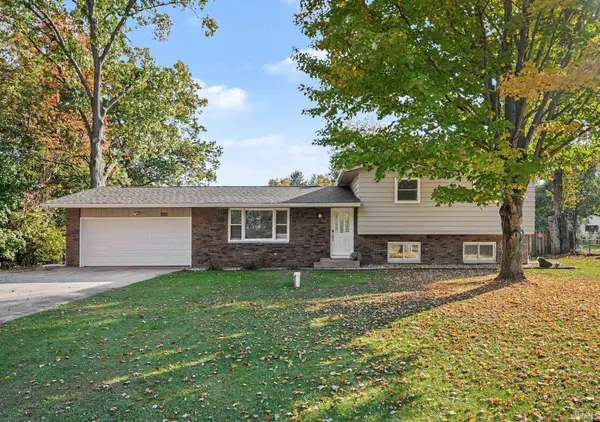 $314,999Active4 beds 3 baths2,047 sq. ft.
18870 Wilderness Drive, Goshen, IN 46528
MLS# 202644817Listed by: BERKSHIRE HATHAWAY HOMESERVICES NORTHERN INDIANA REAL ESTATE - New
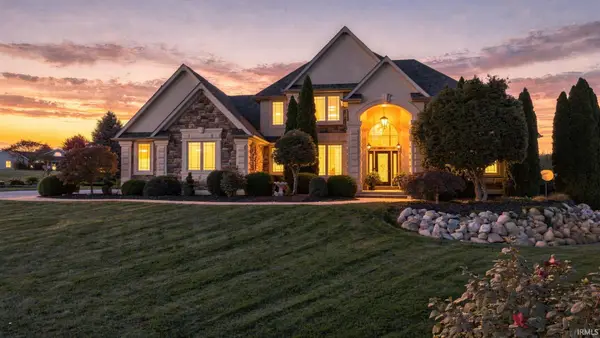 $675,000Active5 beds 4 baths4,985 sq. ft.
61960 Amber Meadow Court, Goshen, IN 46528
MLS# 202644796Listed by: EXP REALTY, LLC - New
 $628,000Active5 beds 4 baths4,354 sq. ft.
58122 Andrew Drive, Goshen, IN 46526
MLS# 202644802Listed by: BERKSHIRE HATHAWAY HOMESERVICES ELKHART - New
 $295,000Active3 beds 3 baths1,556 sq. ft.
19797 Ruby Court, Goshen, IN 46528
MLS# 202644487Listed by: RE/MAX 100 - New
 $289,900Active3 beds 2 baths2,261 sq. ft.
1445 Hampton Circle, Goshen, IN 46526
MLS# 202644423Listed by: COLDWELL BANKER REAL ESTATE GROUP - New

 $275,000Active3 beds 2 baths1,470 sq. ft.
66450 State Road 15, Goshen, IN 46526
MLS# 202644313Listed by: CENTURY 21 CIRCLE - New
 $210,000Active3 beds 1 baths900 sq. ft.
1505 James Place, Goshen, IN 46526
MLS# 202644234Listed by: RE/MAX RESULTS THE VIRUEZ TEAM - New
 $621,500Active4 beds 4 baths4,032 sq. ft.
24578 Copper Ridge Drive, Goshen, IN 46526
MLS# 202643698Listed by: COLDWELL BANKER REAL ESTATE GROUP


Protect your home and budget from life's surprises with an Assurant Home Warranty, backed by a partner that supports you through every step of homeownership. Explore Plans.
©2026 Century 21 Real Estate LLC. All rights reserved. CENTURY 21®, the CENTURY 21 Logo and C21® are service marks owned by Century 21 Real Estate LLC. Century 21 Real Estate LLC fully supports the principles of the Fair Housing Act and the Equal Opportunity Act. Each office is independently owned and operated. Listing information is deemed reliable but not guaranteed accurate.