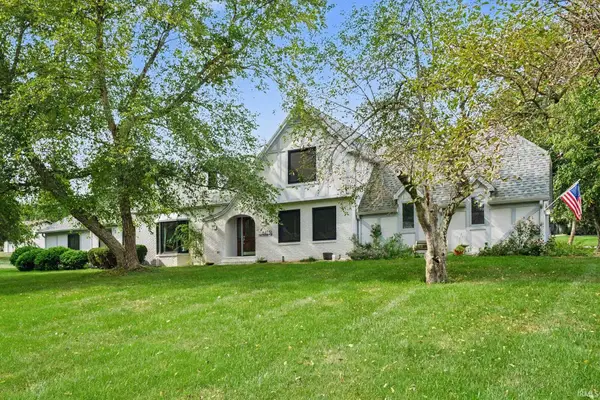
19911 Meadow Ridge Drive, Goshen, IN 46526
Local realty services provided by:CENTURY 21 Bradley Realty, Inc.
Listed by: michelle tuckerCell: 574-320-3300
Office: assurance property management & realty inc
MLS#:202638595
Source:Indiana Regional MLS
Price summary
- Price:$335,000
- Price per sq. ft.:$107.72
About this home
Wonderful, family home located in quiet, older subdivision, yet close to downtown and shopping, schools and parks. Home features a large kitchen, dining and living area with fireplace, 3 bedrooms, 2 baths, attached 2 car garage and full, partially finished basement. Full appliance package, & home warranty. Buyers to verify room sizes, sq. ft., taxes, schools, subdivision.
Contact an agent
Home facts
- Year built:1978
- Subdivision & Development:None
- Listing ID #:202638595
- Added:1 day(s) ago
- Updated:September 18, 2026 at 02:50 AM
Rooms and interior
- Bedrooms:3
- Total bathrooms:2
- Full bathrooms:2
- Rooms Total:9
- Flooring:Carpet
- Dining Description:Main Level
- Kitchen Description:Breakfast Bar, Dishwasher, Microwave, On Main Level, Oven-Electric, Range-Electric, Refrigerator
- Basement Description:Crawl, Full Basement, Partially Finished
- Living area:1,872 sq. ft.
Heating and cooling
- Cooling:Central Air
- Heating:Forced Air, Gas
Structure and exterior
- Roof:Asphalt, Shingle
- Year built:1978
- Building area:1,872 sq. ft.
- Lot area:0.55 Acres
- Lot Features:Level
- Architectural Style:One Story, Ranch
- Construction Materials:Vinyl
- Exterior Features:Deck Open, Landscaped
- Levels:1 Story
Schools
- High school:Goshen
- Middle school:Goshen
- Elementary school:Waterford
Utilities
- Water:Well
- Sewer:Septic
Finances and disclosures
- Price:$335,000
- Price per sq. ft.:$107.72
- Tax amount:$2,859
Features and amenities
- Laundry features:Dryer Hook Up Electric, On Lower Level, Washer Hook-Up
- Amenities:Countertops-Laminate, Garage Door Opener, Home Warranty Included, Sump Pump
Parking
- Parking description:Attached, Concrete Driveway, Off Street Parking
- Garage spaces:2
New listings near 19911 Meadow Ridge Drive
- Coming Soon
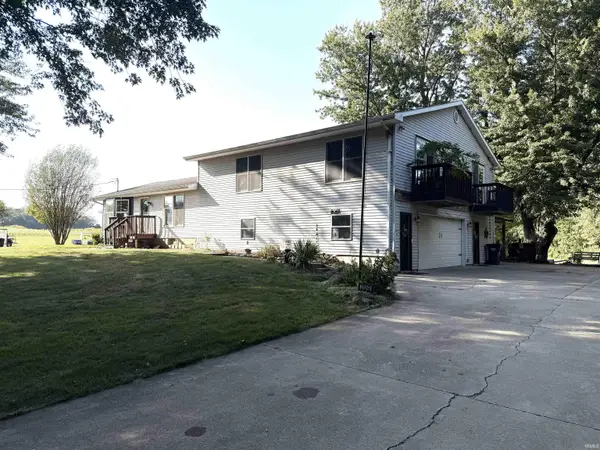 $449,900Coming Soon4 beds 3 baths3,840 sq. ft.
20243 County Road 138, Goshen, IN 46526
MLS# 202638380Listed by: BERKSHIRE HATHAWAY HOMESERVICES ELKHART - New
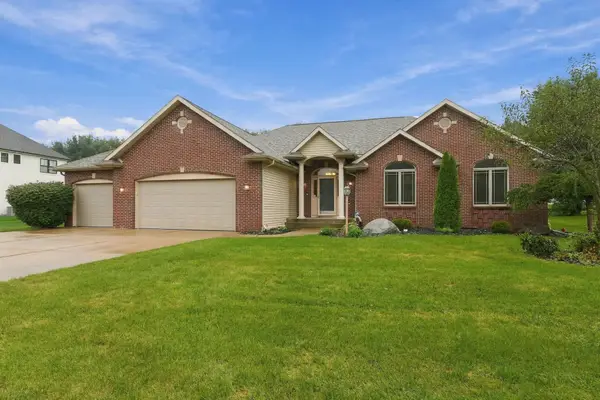 $525,000Active4 beds 4 baths3,298 sq. ft.
57841 El Dorado Drive, Goshen, IN 46528
MLS# 202638624Listed by: COLDWELL BANKER REAL ESTATE GROUP - New
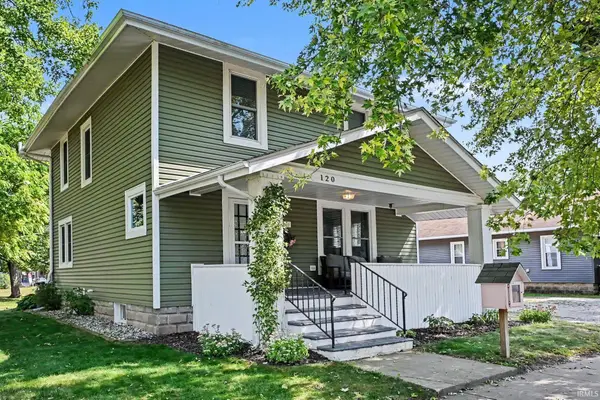 $280,000Active4 beds 2 baths1,664 sq. ft.
120 Huron Street, Goshen, IN 46526
MLS# 202638524Listed by: BERKSHIRE HATHAWAY HOMESERVICES ELKHART - New
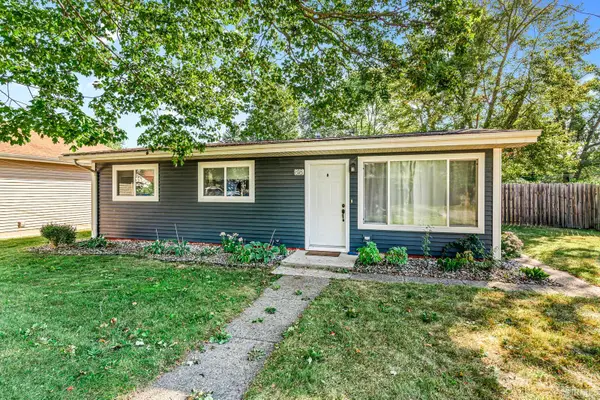 $189,900Active3 beds 1 baths936 sq. ft.
818 S 12th Street, Goshen, IN 46526
MLS# 202638465Listed by: KELLER WILLIAMS REALTY GROUP - New
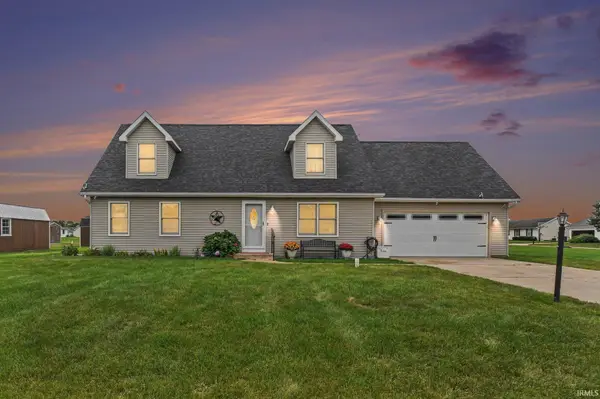
 $374,900Active4 beds 3 baths3,160 sq. ft.
17682 Bentwood Drive, Goshen, IN 46526
MLS# 202638424Listed by: CENTURY 21 CIRCLE 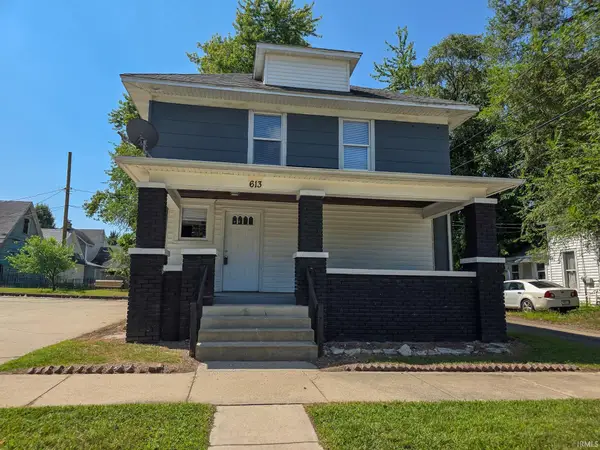 $179,500Pending4 beds 2 baths2,254 sq. ft.
613 S Ninth Street, Elkhart, IN 46516
MLS# 202635601Listed by: REALTY EXPERTS LLC- New
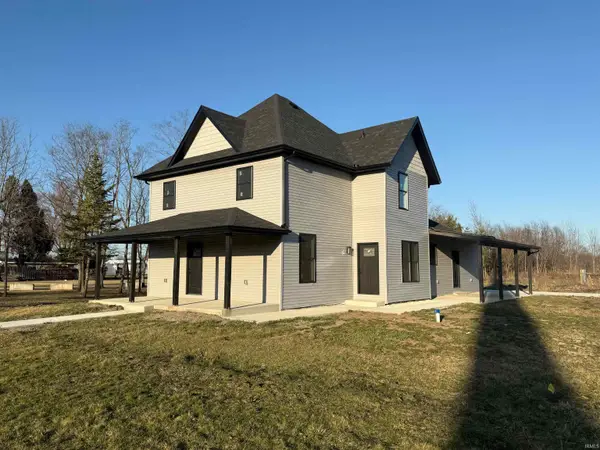 $795,000Active6 beds 3 baths2,560 sq. ft.
65940 Us 33, Goshen, IN 46526
MLS# 202638335Listed by: RE/MAX RESULTS - New
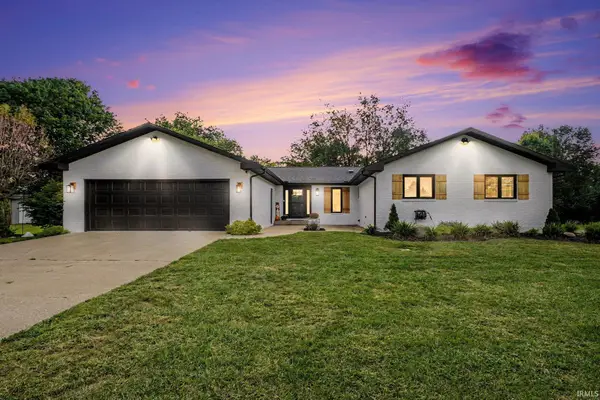 $560,000Active5 beds 2 baths3,220 sq. ft.
19964 County Road 18, Goshen, IN 46528
MLS# 202638314Listed by: CENTURY 21 AFFILIATED - Open Sat, 1 to 3pmNew
 $514,900Active5 beds 3 baths5,828 sq. ft.
64751 Orchard Drive, Goshen, IN 46526
MLS# 202638268Listed by: EXP REALTY, LLC


Protect your home and budget from life's surprises with an Assurant Home Warranty, backed by a partner that supports you through every step of homeownership. Explore Plans.
©2026 Century 21 Real Estate LLC. All rights reserved. CENTURY 21®, the CENTURY 21 Logo and C21® are service marks owned by Century 21 Real Estate LLC. Century 21 Real Estate LLC fully supports the principles of the Fair Housing Act and the Equal Opportunity Act. Each office is independently owned and operated. Listing information is deemed reliable but not guaranteed accurate.