17682 Bentwood Drive, Goshen, IN 46526
Local realty services provided by:CENTURY 21 Circle
Listed by:
 Blake Sandberg(574) 596 - 1458CENTURY 21 Circle
Office: century 21 circle
MLS#:202638424
Source:Indiana Regional MLS
Price summary
- Price:$374,900
- Price per sq. ft.:$111.58
About this home
Move right in to this spacious two story home in Broadview subdivision. 4 bed, 2.5 bath on a large corner lot. Main floor consists of an inviting living room, eat in kitchen and a master bedroom complete with 2 large closets and private bath. Head upstairs to 2 more big bedrooms and great bonus room above the garage. Downstairs has a huge family room and another large bedroom with egress. Need a place to entertain on a nice day? Step outside the sliding door to the awning covered deck to do your grilling or just enjoy the outdoors. Updates include 2 year old roof, brand new mini split in the garage, newer carpet throughout including brand new in the master bedroom and stairway going up, brand new blower motor in the furnace, upstairs and main level half bath within the last few years. Finally, your 2 sheds outside are perfect for storage including a 32x14 complete with its own electric. Welcome Home!
Contact an agent
Home facts
- Year built:1997
- Subdivision & Development:Broadview
- Listing ID #:202638424
- Added:1 day(s) ago
- Updated:September 18, 2026 at 02:50 AM
Rooms and interior
- Bedrooms:4
- Total bathrooms:3
- Full bathrooms:2
- Rooms Total:9
- Kitchen Description:Dishwasher, Eat-In Kitchen, Microwave, On Main Level, Range-Gas, Range/Oven Hookup, Refrigerator
- Basement Description:Finished, Full Basement
- Living area:3,160 sq. ft.
Heating and cooling
- Cooling:Central Air
- Heating:Forced Air, Gas
Structure and exterior
- Roof:Asphalt
- Year built:1997
- Building area:3,160 sq. ft.
- Lot area:0.45 Acres
- Lot Features:Corner
- Architectural Style:Two Story
- Construction Materials:Vinyl
- Exterior Features:Deck Covered, Landscaped
- Levels:2 Stories
Schools
- High school:Goshen
- Middle school:Goshen
- Elementary school:Prairie View
Utilities
- Water:Well
- Sewer:Septic
Finances and disclosures
- Price:$374,900
- Price per sq. ft.:$111.58
- Tax amount:$2,582
Features and amenities
- Laundry features:Dryer Hook Up Electric, Main Floor Laundry
- Amenities:Attic Pull Down Stairs, Attic Storage, Ceiling Fan(s), Detector-Smoke, Garage Door Opener, Sump Pump
Parking
- Parking description:Attached, Concrete Driveway
- Garage spaces:2
New listings near 17682 Bentwood Drive
- Coming Soon
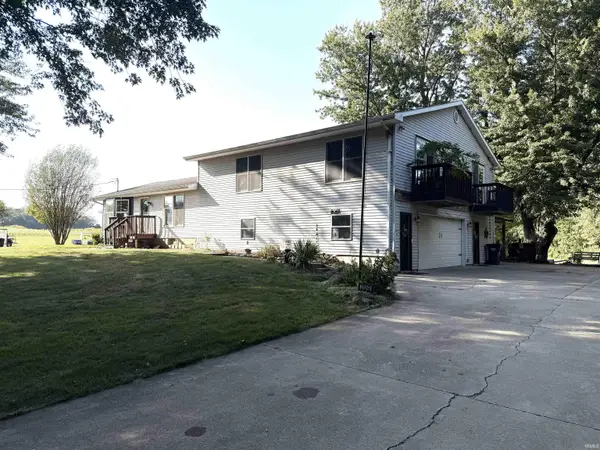 $449,900Coming Soon4 beds 3 baths3,840 sq. ft.
20243 County Road 138, Goshen, IN 46526
MLS# 202638380Listed by: BERKSHIRE HATHAWAY HOMESERVICES ELKHART - New
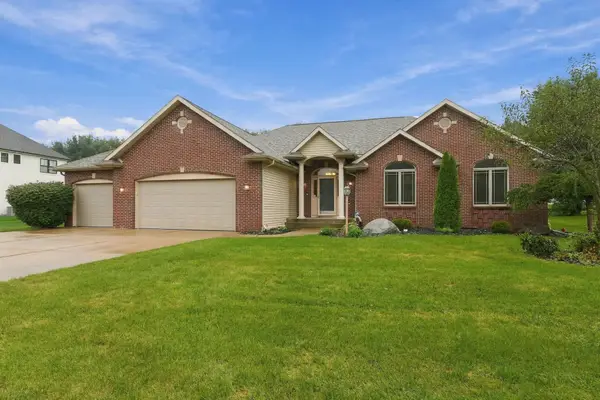 $525,000Active4 beds 4 baths3,298 sq. ft.
57841 El Dorado Drive, Goshen, IN 46528
MLS# 202638624Listed by: COLDWELL BANKER REAL ESTATE GROUP - New
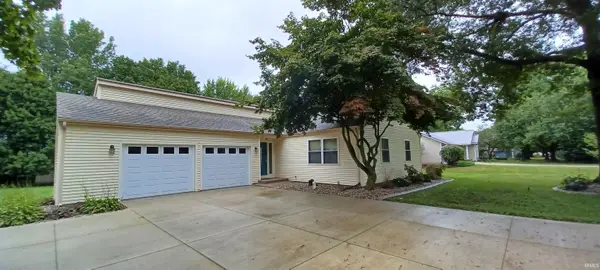 $335,000Active3 beds 2 baths1,872 sq. ft.
19911 Meadow Ridge Drive, Goshen, IN 46526
MLS# 202638595Listed by: ASSURANCE PROPERTY MANAGEMENT & REALTY INC - New
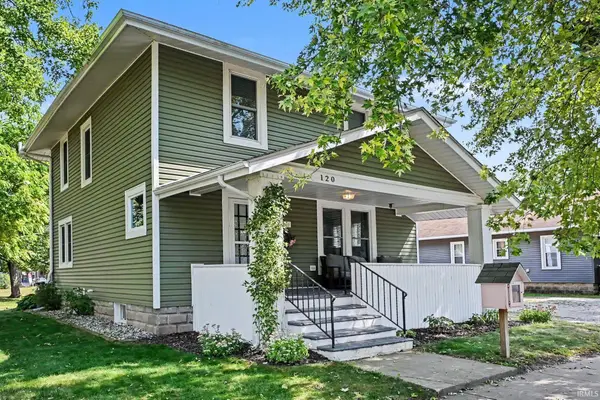 $280,000Active4 beds 2 baths1,664 sq. ft.
120 Huron Street, Goshen, IN 46526
MLS# 202638524Listed by: BERKSHIRE HATHAWAY HOMESERVICES ELKHART - New
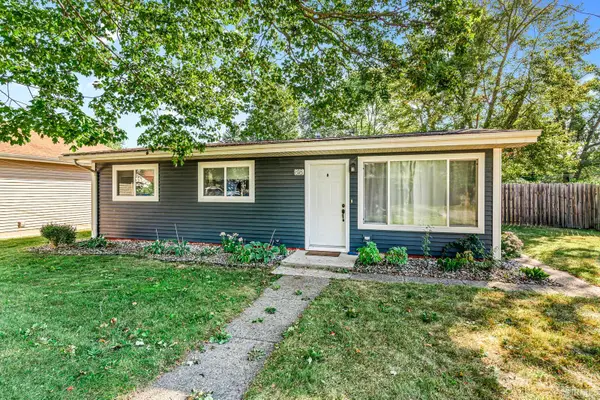 $189,900Active3 beds 1 baths936 sq. ft.
818 S 12th Street, Goshen, IN 46526
MLS# 202638465Listed by: KELLER WILLIAMS REALTY GROUP - New
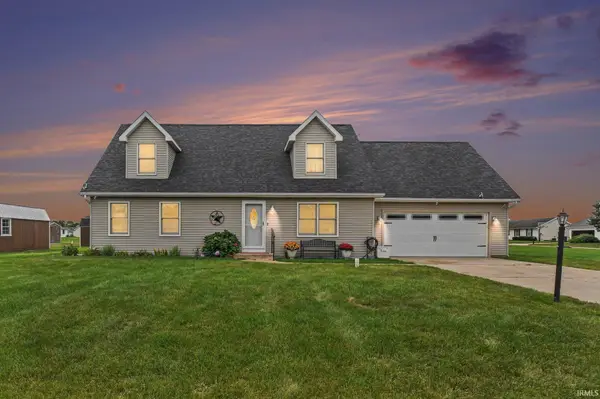
 $374,900Active4 beds 3 baths3,160 sq. ft.
17682 Bentwood Drive, Goshen, IN 46526
MLS# 202638424Listed by: CENTURY 21 CIRCLE 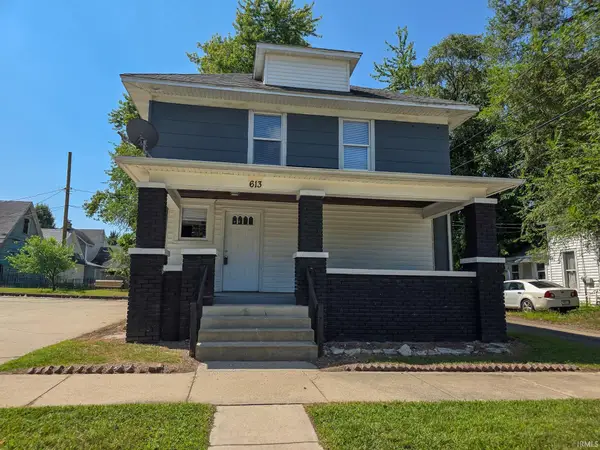 $179,500Pending4 beds 2 baths2,254 sq. ft.
613 S Ninth Street, Elkhart, IN 46516
MLS# 202635601Listed by: REALTY EXPERTS LLC- New
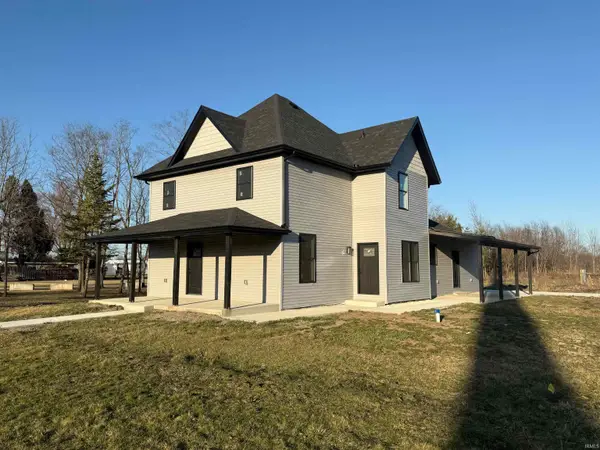 $795,000Active6 beds 3 baths2,560 sq. ft.
65940 Us 33, Goshen, IN 46526
MLS# 202638335Listed by: RE/MAX RESULTS - New
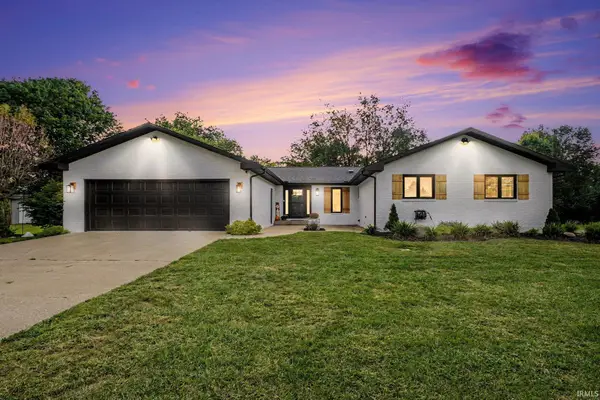 $560,000Active5 beds 2 baths3,220 sq. ft.
19964 County Road 18, Goshen, IN 46528
MLS# 202638314Listed by: CENTURY 21 AFFILIATED - Open Sat, 1 to 3pmNew
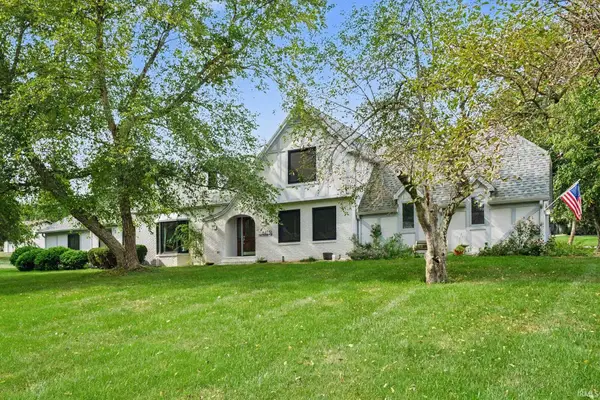 $514,900Active5 beds 3 baths5,828 sq. ft.
64751 Orchard Drive, Goshen, IN 46526
MLS# 202638268Listed by: EXP REALTY, LLC


Protect your home and budget from life's surprises with an Assurant Home Warranty, backed by a partner that supports you through every step of homeownership. Explore Plans.
©2026 Century 21 Real Estate LLC. All rights reserved. CENTURY 21®, the CENTURY 21 Logo and C21® are service marks owned by Century 21 Real Estate LLC. Century 21 Real Estate LLC fully supports the principles of the Fair Housing Act and the Equal Opportunity Act. Each office is independently owned and operated. Listing information is deemed reliable but not guaranteed accurate.