58122 Andrew Drive, Goshen, IN 46526
Local realty services provided by:CENTURY 21 Circle
58122 Andrew Drive,Goshen, IN 46526
$628,000
- 5 Beds
- 4 Baths
- 4,354 sq. ft.
- Single family
- Active
Listed by: mia curtisOffice: 574-293-1010
Office: berkshire hathaway homeservices elkhart
MLS#:202644802
Source:Indiana Regional MLS
Price summary
- Price:$628,000
- Price per sq. ft.:$144.24
About this home
Discover the perfect blend of rustic charm and modern luxury in this newly renovated 5-bedroom, 3.5-bath home in Goshen, located in the Middlebury School District and situated on nearly 2 acres. This unique property includes a metal roof, exposed barn beams, hickory kitchen cabinetry, quartz countertops, stainless steel appliances, and tiled bathrooms. The spacious floor plan includes a primary suite with a private retreat feel with a Romeo and Juliet balcony. An additional mother-in-law suite offers flexibility for extended living arrangements or guest accommodations. A 3-car garage provides ample space for parking and storage. With its distinctive architectural details, updated finishes, and generous acreage, this property offers a unique combination of space, character, and versatility.
Contact an agent
Home facts
- Year built:1990
- Subdivision & Development:Other
- Listing ID #:202644802
- Added:1 day(s) ago
- Updated:October 30, 2026 at 06:18 PM
Rooms and interior
- Bedrooms:5
- Total bathrooms:4
- Full bathrooms:3
- Rooms Total:9
- Kitchen Description:Dishwasher, Range-Gas, Refrigerator
- Living area:4,354 sq. ft.
Heating and cooling
- Cooling:Central Air
- Heating:Forced Air
Structure and exterior
- Year built:1990
- Building area:4,354 sq. ft.
- Lot Features:Partially Wooded
- Architectural Style:Two Story
- Construction Materials:Vinyl
- Levels:2 Stories
Schools
- High school:Northridge
- Middle school:Northridge
- Elementary school:Jefferson
Utilities
- Water:Well
- Sewer:Septic
Finances and disclosures
- Price:$628,000
- Price per sq. ft.:$144.24
- Tax amount:$3,026
Features and amenities
- Laundry features:On Upper Level
Parking
- Parking description:Attached
- Garage spaces:3
New listings near 58122 Andrew Drive
- New
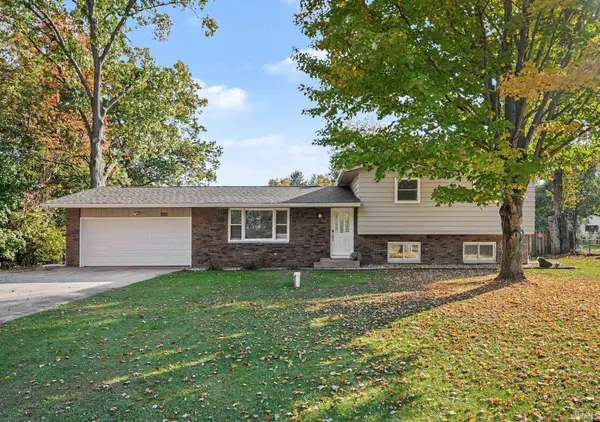 $314,999Active4 beds 3 baths2,047 sq. ft.
18870 Wilderness Drive, Goshen, IN 46528
MLS# 202644817Listed by: BERKSHIRE HATHAWAY HOMESERVICES NORTHERN INDIANA REAL ESTATE - New
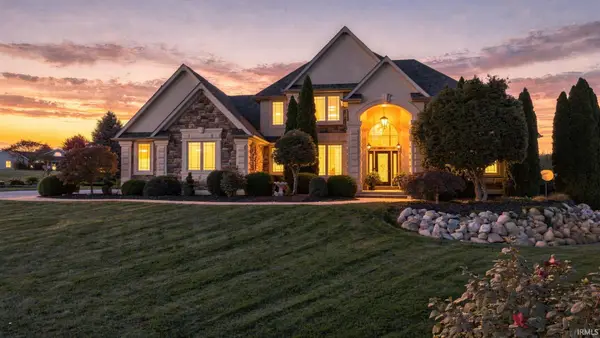 $675,000Active5 beds 4 baths4,985 sq. ft.
61960 Amber Meadow Court, Goshen, IN 46528
MLS# 202644796Listed by: EXP REALTY, LLC - New
 $368,000Active4 beds 3 baths2,216 sq. ft.
58115 Goldenrod Trail, Goshen, IN 46528
MLS# 202644632Listed by: BERKSHIRE HATHAWAY HOMESERVICES GOSHEN - New
 $295,000Active3 beds 3 baths1,556 sq. ft.
19797 Ruby Court, Goshen, IN 46528
MLS# 202644487Listed by: RE/MAX 100 - New
 $289,900Active3 beds 2 baths2,261 sq. ft.
1445 Hampton Circle, Goshen, IN 46526
MLS# 202644423Listed by: COLDWELL BANKER REAL ESTATE GROUP - New

 $275,000Active3 beds 2 baths1,470 sq. ft.
66450 State Road 15, Goshen, IN 46526
MLS# 202644313Listed by: CENTURY 21 CIRCLE - New
 $210,000Active3 beds 1 baths900 sq. ft.
1505 James Place, Goshen, IN 46526
MLS# 202644234Listed by: RE/MAX RESULTS THE VIRUEZ TEAM - New
 $621,500Active4 beds 4 baths4,032 sq. ft.
24578 Copper Ridge Drive, Goshen, IN 46526
MLS# 202643698Listed by: COLDWELL BANKER REAL ESTATE GROUP - New
 $324,900Active4 beds 3 baths3,176 sq. ft.
1713 Longwood Court, Goshen, IN 46526
MLS# 202643658Listed by: RE/MAX RESULTS THE VIRUEZ TEAM


Protect your home and budget from life's surprises with an Assurant Home Warranty, backed by a partner that supports you through every step of homeownership. Explore Plans.
©2026 Century 21 Real Estate LLC. All rights reserved. CENTURY 21®, the CENTURY 21 Logo and C21® are service marks owned by Century 21 Real Estate LLC. Century 21 Real Estate LLC fully supports the principles of the Fair Housing Act and the Equal Opportunity Act. Each office is independently owned and operated. Listing information is deemed reliable but not guaranteed accurate.