12901 Witmer Road, Grabill, IN 46741
Local realty services provided by:CENTURY 21 Affiliated
Listed by: andy miller, andy millerCell: 260-403-1283
Office: re/max results
MLS#:202645430
Source:Indiana Regional MLS
Price summary
- Price:$375,000
- Price per sq. ft.:$225.36
About this home
Discover the perfect blend of country charm, comfortable living, and incredible versatility in this rare find located in the highly sought-after Leo school district! Situated on a beautiful corner lot in a peaceful country setting, this move-in-ready 5 bedroom home offers room to grow, space to enjoy the outdoors, and an impressive list of updates. The refreshed kitchen and dining area feature new cabinetry, countertops, and flooring, complemented by fresh paint throughout. Additional highlights include a new roof (2020), Kinetico water softener, well pump (2025), and a generator hookup for added peace of mind. Outside, enjoy professional landscaping, a charming fish pond, peach and apple trees, and a dedicated garden area. And there's even more to love! Built in 2024, the impressive 48x26 outbuilding features concrete floors, foam insulation, 11' overhead doors, and a finished upper-level space complete with its own mini-split heating and cooling system. Whether you need room for hobbies, a workshop, storage, or a creative retreat, the possibilities are endless. This property offers a unique opportunity to enjoy country living with the charm of the Grabill community. The only thing missing from this home is you! Request a Property Information Packet and schedule your private tour today!...
Contact an agent
Home facts
- Year built:1960
- Subdivision & Development:None
- Listing ID #:202645430
- Added:2 day(s) ago
- Updated:November 07, 2026 at 04:40 PM
Rooms and interior
- Bedrooms:5
- Total bathrooms:2
- Full bathrooms:1
- Rooms Total:7
- Dining Description:Main Level
- Kitchen Description:Dishwasher, Microwave, On Main Level, Oven-Gas, Refrigerator
- Basement Description:Slab
- Living area:1,664 sq. ft.
Heating and cooling
- Cooling:Central Air
- Heating:Gas
Structure and exterior
- Roof:Shingle
- Year built:1960
- Building area:1,664 sq. ft.
- Lot area:0.76 Acres
- Lot Features:Corner
- Architectural Style:One Story, Ranch
- Construction Materials:Stone, Vinyl
- Levels:1 Story
Schools
- High school:Leo
- Middle school:Leo
- Elementary school:Leo
Utilities
- Water:Well
- Sewer:City
Finances and disclosures
- Price:$375,000
- Price per sq. ft.:$225.36
- Tax amount:$2,078
Features and amenities
- Amenities:Attic Storage
Parking
- Parking description:Attached
- Garage spaces:2
New listings near 12901 Witmer Road
- Open Sun, 2 to 4pm
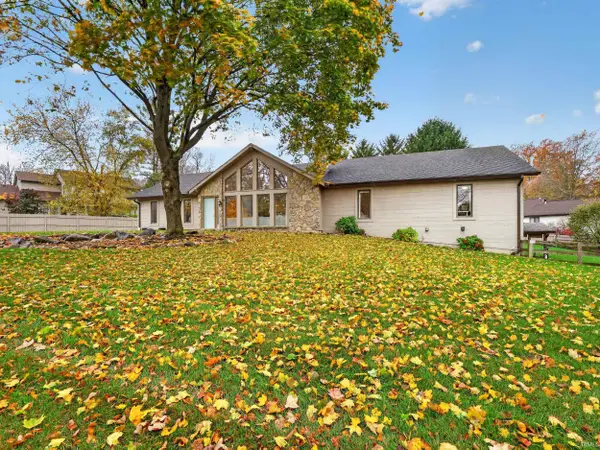 $435,000Pending4 beds 4 baths3,173 sq. ft.
15823 Arrowhead Boulevard, Grabill, IN 46741
MLS# 202645403Listed by: RE/MAX RESULTS - Open Sun, 12 to 2pmNew
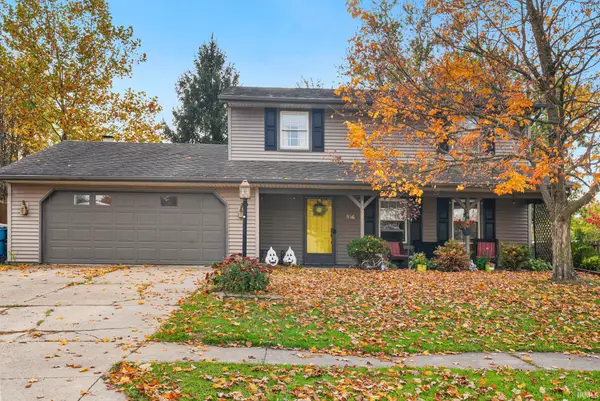 $240,000Active4 beds 2 baths1,706 sq. ft.
13731 Maple Drive, Grabill, IN 46741
MLS# 202644439Listed by: ANTHONY REALTORS 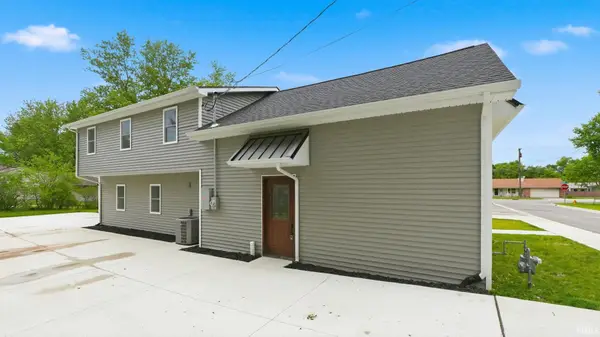
 $339,900Active4 beds 3 baths2,572 sq. ft.
13313 Illinois Street, Grabill, IN 46741
MLS# 202644204Listed by: CENTURY 21 BRADLEY REALTY, INC $360,000Active4 beds 3 baths2,437 sq. ft.
12109 Bayshore Boulevard, Grabill, IN 46741
MLS# 202643764Listed by: COLDWELL BANKER REAL ESTATE GR $539,900Active4 beds 4 baths3,804 sq. ft.
13715 North Street, Grabill, IN 46741
MLS# 202643195Listed by: CENTURY 21 BRADLEY REALTY, INC $390,000Active3 beds 2 baths1,880 sq. ft.
13464 Martingale Cove, Grabill, IN 46741
MLS# 202642199Listed by: ALLURE REALTY LLC $349,900Active3 beds 2 baths1,564 sq. ft.
13634 Saddle Creek Lane, Grabill, IN 46741
MLS# 202641873Listed by: CENTURY 21 BRADLEY REALTY, INC $350,000Active3 beds 3 baths1,840 sq. ft.
13226 Indiana Street, Grabill, IN 46741
MLS# 202634447Listed by: ERA CROSSROADS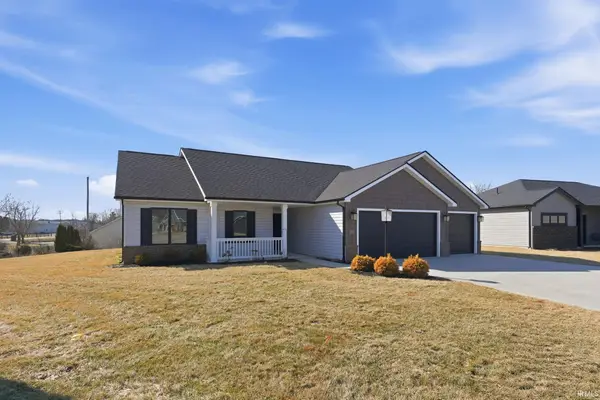 $334,900Pending3 beds 2 baths1,405 sq. ft.
13407 Martingale Cove, Grabill, IN 46741
MLS# 202607234Listed by: CENTURY 21 BRADLEY REALTY, INC


Protect your home and budget from life's surprises with an Assurant Home Warranty, backed by a partner that supports you through every step of homeownership. Explore Plans.
©2026 Century 21 Real Estate LLC. All rights reserved. CENTURY 21®, the CENTURY 21 Logo and C21® are service marks owned by Century 21 Real Estate LLC. Century 21 Real Estate LLC fully supports the principles of the Fair Housing Act and the Equal Opportunity Act. Each office is independently owned and operated. Listing information is deemed reliable but not guaranteed accurate.