15823 Arrowhead Boulevard, Grabill, IN 46741
Local realty services provided by:CENTURY 21 Affiliated
Upcoming open houses
- Sun, Nov 0802:00 pm - 04:00 pm
Listed by: tim haber, tim haberCell: 260-403-1940
Office: re/max results
MLS#:202645403
Source:Indiana Regional MLS
Price summary
- Price:$435,000
- Price per sq. ft.:$131.46
- Monthly HOA dues:$25
About this home
OPEN HOUSE CANCELLED. Welcome to this spectacular 4-bedroom, 3.5-bath ranch nestled in the peaceful Bay Shore Heights community. Situated on a half-acre lot with a fenced backyard, this beautifully updated home offers an impressive combination of spacious living areas, quality upgrades, and inviting outdoor spaces. From the moment you step inside, you'll appreciate the dramatic stone fireplace and expansive wall of windows in the Great Room, filling the space with natural light and offering beautiful views. The fully remodeled kitchen and dining area are sure to impress, featuring custom cabinetry, quartz countertops, stainless steel appliances, LVP flooring, and an oversized center island perfect for gathering and entertaining. Just off the main living area, the three-season sunroom provides the perfect place to relax and enjoy the surroundings, with access to the backyard deck and beautifully landscaped yard featuring mature pine trees and a recently added 10x16 storage shed. All four bedrooms are conveniently located on the main level. The spacious primary suite offers its own private deck and a recently remodeled bathroom complete with dual vanities and a beautifully tiled shower featuring a custom glass enclosure. The finished walk-out basement adds an entirely new dimension to this home, offering an expansive open-concept living area, custom built-in bookshelves, a kitchenette, and a full bathroom. Walk out to the covered patio and garden area, creating even more opportunities to enjoy the outdoors. The extensive list of updates includes remodeled secondary bathrooms, HVAC replacement (2024), hot water heater (2024), electrical panel (2025), and a whole-house generator (2022), along with many additional improvements. See the attached list for a complete breakdown of updates. High-speed fiber optic internet is also available. This exceptional property offers the space, features, and updates today's buyers are looking for. Average monthly utilities: Electric $156 Gas $97...
Contact an agent
Home facts
- Year built:1985
- Subdivision & Development:Bay Shore Heights / Bayshore Hei
- Listing ID #:202645403
- Added:2 day(s) ago
- Updated:November 07, 2026 at 09:39 AM
Rooms and interior
- Bedrooms:4
- Total bathrooms:4
- Full bathrooms:3
- Rooms Total:10
- Flooring:Carpet, Vinyl
- Dining Description:Main Level
- Kitchen Description:Dishwasher, Eat-In Kitchen, Iron Filter-Well Water, Kitchen Island, Kitchenette, Microwave, On Main Level, Oven-Double, Range-Electric, Range/Oven Hookup, Refrigerator
- Basement Description:Daylight, Finished, Walk-Out Basement
- Living area:3,173 sq. ft.
Heating and cooling
- Cooling:Central Air
- Heating:Forced Air, Gas
Structure and exterior
- Roof:Dimensional Shingles
- Year built:1985
- Building area:3,173 sq. ft.
- Lot area:0.54 Acres
- Lot Features:Irregular, Partially Wooded
- Architectural Style:One Story, Ranch
- Construction Materials:Cedar, Stone
- Exterior Features:Deck Open, Landscaped, Patio Covered, Patio Open
- Levels:1 Story
Schools
- High school:Leo
- Middle school:Leo
- Elementary school:Leo
Utilities
- Water:Well
- Sewer:Septic
Finances and disclosures
- Price:$435,000
- Price per sq. ft.:$131.46
- Tax amount:$2,670
Features and amenities
- Laundry features:Dryer Hook Up Electric, On Lower Level, Washer Hook-Up
- Amenities:Balcony, Built-In Bookcase, Cable Available, Ceiling Fan(s), Ceiling-Cathedral, Closet(s) Walk-in, Countertops-Solid Surf, Custom Cabinetry, Detector-Carbon Monoxide, Detector-Smoke, Garage Door Opener, Great Room, Sump Pump
Parking
- Parking description:Attached, Concrete Driveway
- Garage spaces:2
New listings near 15823 Arrowhead Boulevard
- New
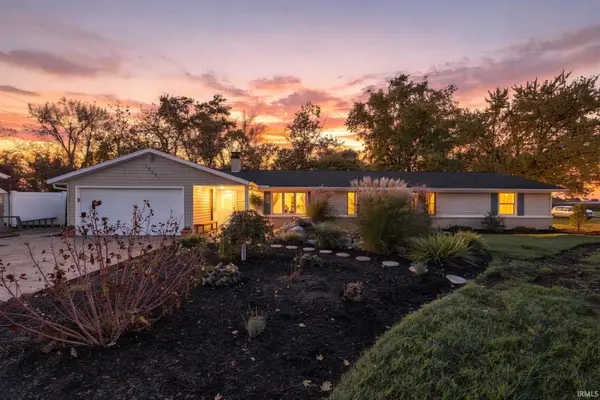 $375,000Active5 beds 2 baths1,664 sq. ft.
12901 Witmer Road, Grabill, IN 46741
MLS# 202645430Listed by: RE/MAX RESULTS - Open Sun, 12 to 2pmNew
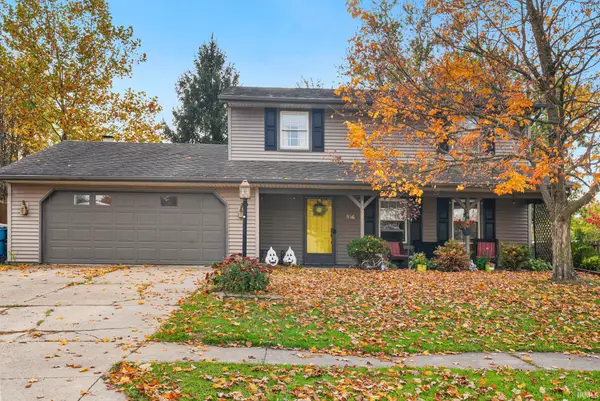 $240,000Active4 beds 2 baths1,706 sq. ft.
13731 Maple Drive, Grabill, IN 46741
MLS# 202644439Listed by: ANTHONY REALTORS 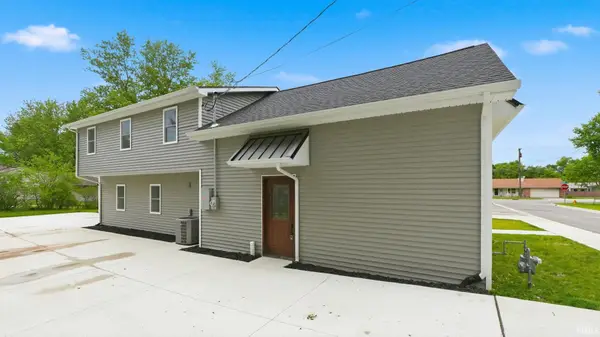
 $339,900Active4 beds 3 baths2,572 sq. ft.
13313 Illinois Street, Grabill, IN 46741
MLS# 202644204Listed by: CENTURY 21 BRADLEY REALTY, INC $360,000Active4 beds 3 baths2,437 sq. ft.
12109 Bayshore Boulevard, Grabill, IN 46741
MLS# 202643764Listed by: COLDWELL BANKER REAL ESTATE GR $539,900Active4 beds 4 baths3,804 sq. ft.
13715 North Street, Grabill, IN 46741
MLS# 202643195Listed by: CENTURY 21 BRADLEY REALTY, INC $390,000Active3 beds 2 baths1,880 sq. ft.
13464 Martingale Cove, Grabill, IN 46741
MLS# 202642199Listed by: ALLURE REALTY LLC $349,900Active3 beds 2 baths1,564 sq. ft.
13634 Saddle Creek Lane, Grabill, IN 46741
MLS# 202641873Listed by: CENTURY 21 BRADLEY REALTY, INC $350,000Active3 beds 3 baths1,840 sq. ft.
13226 Indiana Street, Grabill, IN 46741
MLS# 202634447Listed by: ERA CROSSROADS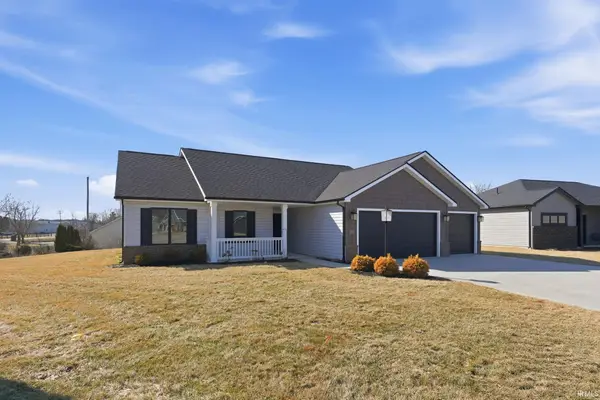 $334,900Pending3 beds 2 baths1,405 sq. ft.
13407 Martingale Cove, Grabill, IN 46741
MLS# 202607234Listed by: CENTURY 21 BRADLEY REALTY, INC


Protect your home and budget from life's surprises with an Assurant Home Warranty, backed by a partner that supports you through every step of homeownership. Explore Plans.
©2026 Century 21 Real Estate LLC. All rights reserved. CENTURY 21®, the CENTURY 21 Logo and C21® are service marks owned by Century 21 Real Estate LLC. Century 21 Real Estate LLC fully supports the principles of the Fair Housing Act and the Equal Opportunity Act. Each office is independently owned and operated. Listing information is deemed reliable but not guaranteed accurate.