
10500 Roszalka Court, Granger, IN 46530
Local realty services provided by:CENTURY 21 Circle
Listed by: jennifer jacksonCell: 574-993-2122
Office: re/max county wide 1st
MLS#:202635730
Source:Indiana Regional MLS
Price summary
- Price:$582,500
- Price per sq. ft.:$185.16
About this home
This one stands out from the rest! Built in 2022 and located in the PHM School District, this 4-bed, 3.5-bath home sits on a half-acre cul-de-sac lot with NO HOA! Enjoy bright, open-concept living, an office/den, newly finished basement with multiple bonus rooms, granite kitchen with island and stainless appliances, convenient 2nd-floor laundry, featuring upgraded designer lighting and electric blinds. Outside is made for entertaining and unwinding, with a 16x26 glass-railed deck, stamped patio, gazebo, privacy fence, large electric shed, 29 arborvitaes and 7-zone irrigation. Bonus upgrades include a 24kW whole-home generator, upgraded well, widened driveway and insulated, climate-controlled garage. Modern, spacious and move-in ready! With modern construction, unmatched upgrades, amazing outdoor space - this home is ready to impress you!
Contact an agent
Home facts
- Year built:2022
- Subdivision & Development:Pleasant Valley North
- Listing ID #:202635730
- Added:52 day(s) ago
- Updated:October 22, 2026 at 03:11 PM
Rooms and interior
- Bedrooms:4
- Total bathrooms:4
- Full bathrooms:3
- Rooms Total:14
- Kitchen Description:Cooktop-Gas, Dishwasher, Microwave, Oven-Gas, Refrigerator
- Basement Description:Finished, Full Basement
- Living area:2,856 sq. ft.
Heating and cooling
- Cooling:Central Air
- Heating:Gas
Structure and exterior
- Year built:2022
- Building area:2,856 sq. ft.
- Lot area:0.5 Acres
- Lot Features:Cul-De-Sac
- Architectural Style:Two Story
- Construction Materials:Stone, Vinyl
- Exterior Features:Deck Open, Landscaped
- Levels:2 Stories
Schools
- High school:Penn
- Middle school:Discovery
- Elementary school:Horizon
Utilities
- Water:Well
- Sewer:Septic
Finances and disclosures
- Price:$582,500
- Price per sq. ft.:$185.16
- Tax amount:$3,348
Features and amenities
- Laundry features:On Upper Level
- Amenities:Alarm System-Security Cameras, Closet(s) Walk-in, Garage-Heated, Generator-Whole House, Irrigation System
Parking
- Parking description:Attached
- Garage spaces:2
New listings near 10500 Roszalka Court
- New
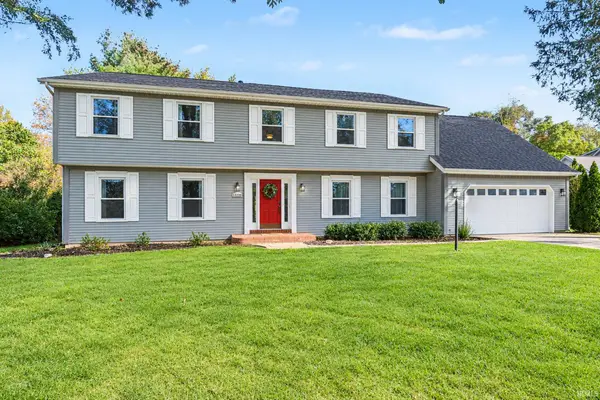 $535,000Active4 beds 3 baths4,468 sq. ft.
50928 Ridgeview Lane, Granger, IN 46530
MLS# 202643677Listed by: WEICHERT RLTRS-J.DUNFEE&ASSOC. - New
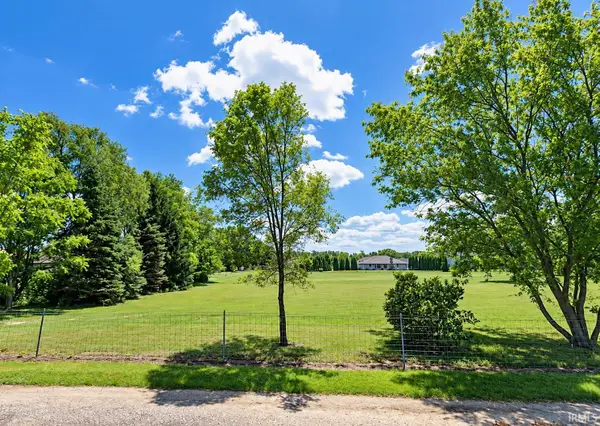 $289,900Active1 Acres
V/L Brummitt Road, Granger, IN 46530
MLS# 202643641Listed by: MCKINNIES REALTY, LLC - New
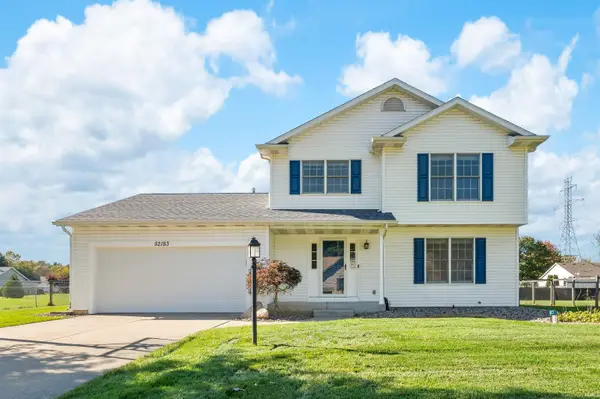 $340,000Active3 beds 3 baths2,325 sq. ft.
52183 Woodsedge Drive, Granger, IN 46530
MLS# 202643631Listed by: HOWARD HANNA SB REAL ESTATE - New
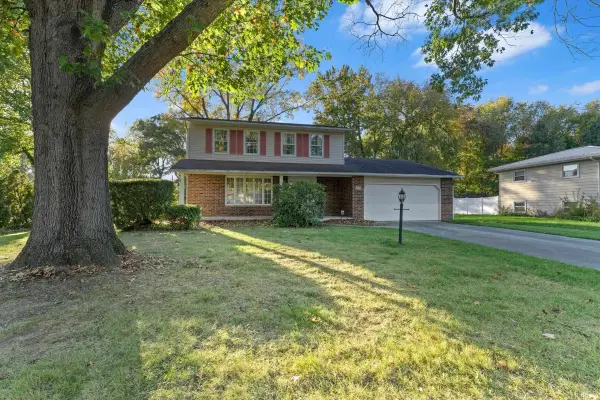 $299,000Active4 beds 3 baths2,800 sq. ft.
51981 Hedge Lane, Granger, IN 46530
MLS# 202643560Listed by: CRESSY & EVERETT - SOUTH BEND - New
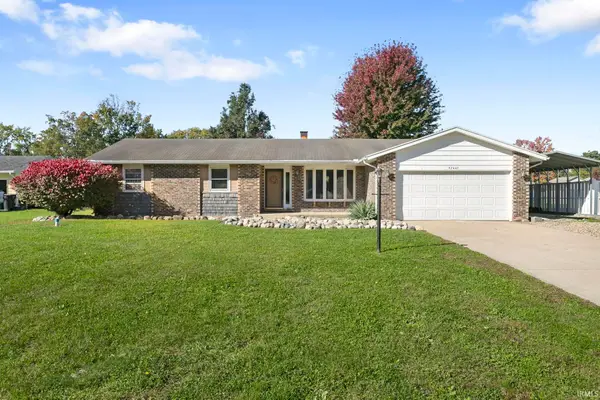 $275,000Active3 beds 2 baths1,665 sq. ft.
52443 Monte Vista Drive, Granger, IN 46530
MLS# 202643489Listed by: MILESTONE REALTY, LLC - New
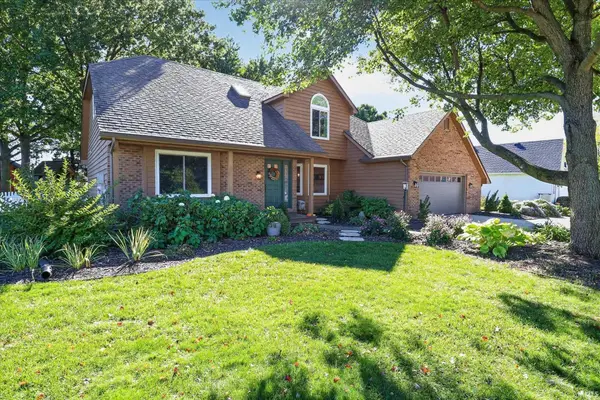 $515,000Active5 beds 4 baths4,063 sq. ft.
53276 Chelle Lane, Granger, IN 46530
MLS# 202643338Listed by: BRICK BUILT REAL ESTATE - New
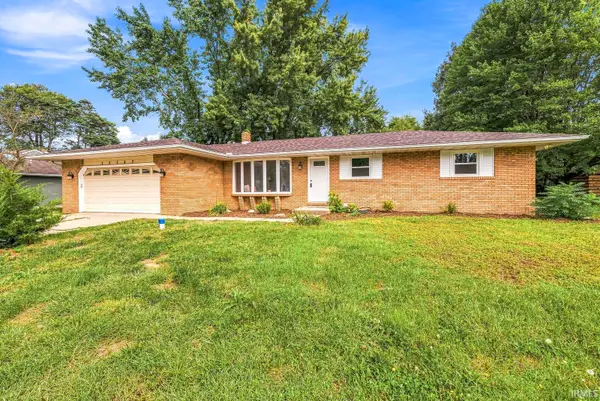 $389,900Active4 beds 3 baths2,121 sq. ft.
15747 Wagon Wheel N, Granger, IN 46530
MLS# 202643331Listed by: AT HOME REALTY GROUP - New
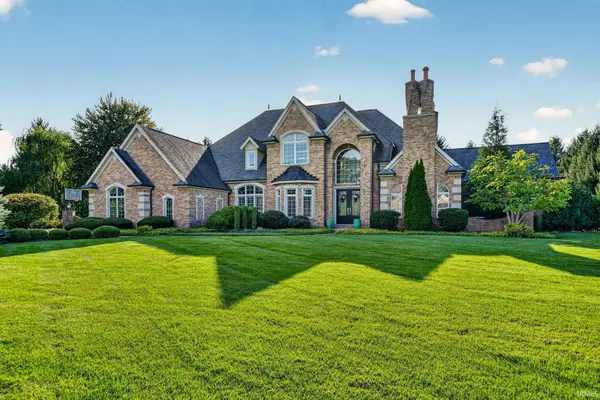 $1,549,900Active6 beds 7 baths7,332 sq. ft.
51443 Megan Court, Granger, IN 46530
MLS# 202643242Listed by: CRESSY & EVERETT - SOUTH BEND 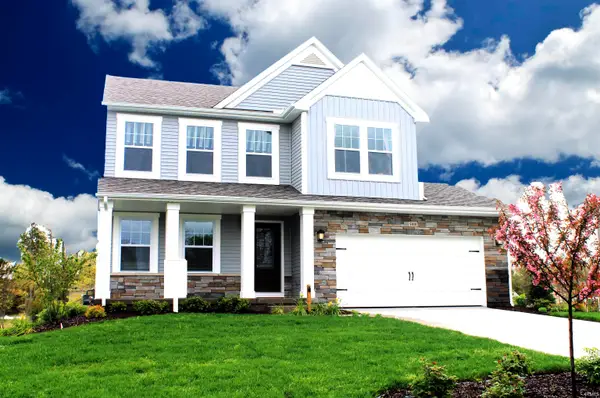 $576,566Pending5 beds 4 baths3,211 sq. ft.
52157 Silverthorne Court, Granger, IN 46530
MLS# 202643203Listed by: COPPER BAY REALTY, LLC- New
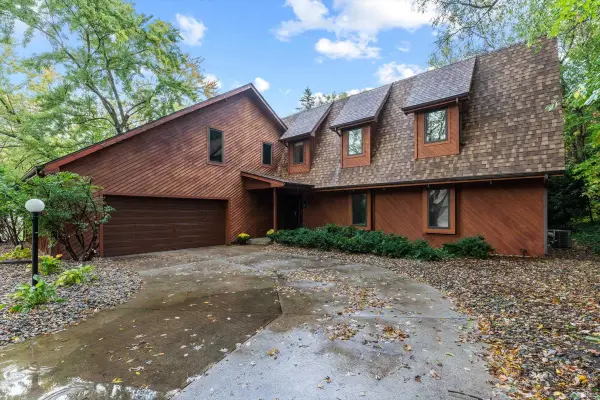 $450,000Active4 beds 4 baths2,928 sq. ft.
50900 Briarwood Court, Granger, IN 46530
MLS# 202643192Listed by: CRESSY & EVERETT - SOUTH BEND


Protect your home and budget from life's surprises with an Assurant Home Warranty, backed by a partner that supports you through every step of homeownership. Explore Plans.
©2026 Century 21 Real Estate LLC. All rights reserved. CENTURY 21®, the CENTURY 21 Logo and C21® are service marks owned by Century 21 Real Estate LLC. Century 21 Real Estate LLC fully supports the principles of the Fair Housing Act and the Equal Opportunity Act. Each office is independently owned and operated. Listing information is deemed reliable but not guaranteed accurate.