
11923 Bergamot Drive, Granger, IN 46530
Local realty services provided by:CENTURY 21 Scheetz
Listed by: valerie williamsCell: 574-849-4081
Office: milestone realty, llc.
MLS#:202630380
Source:Indiana Regional MLS
Price summary
- Price:$359,900
- Price per sq. ft.:$92.57
- Monthly HOA dues:$8.33
About this home
SPACIOUS 4-BEDROOM GRANGER HOME IN PRAIRIE LANE ESTATES — IMMEDIATE POSSESSION AVAILABLE! Welcome to 11923 Bergamot Drive! Located in the desirable Prairie Lane Estates neighborhood within the Penn-Harris-Madison School District, this spacious 4-bedroom, 2.5-bath home offers over 2,500 square feet of finished living space, a generous corner lot, and plenty of room to make yourself at home. Inside, you’ll find a comfortable and versatile floor plan featuring both a spacious living room and a separate family room with a cozy gas fireplace. The eat-in kitchen, formal dining room, and convenient main-floor laundry provide the perfect combination of everyday functionality and room for entertaining. Looking for additional space? The large unfinished basement offers endless possibilities for a future recreation room, home gym, hobby area, or workshop. Step outside to enjoy the beautifully landscaped, approximately one-third-acre corner lot, outdoor patio, oversized attached two-car garage, and 10’ x 16’ storage shed. Additional highlights include updated appliances, smart thermostats and lighting controls, and a comprehensive water treatment system with a water softener, iron filter, and reverse-osmosis drinking water system. Prairie Lane Estates residents also enjoy access to a recently renovated neighborhood park featuring pickleball and tennis courts, basketball courts, sports fields, a playground, and a covered pavilion. With generous living space, fantastic neighborhood amenities, and immediate possession available, this home is ready for its next chapter. Schedule your private showing today and see everything 11923 Bergamot Drive has to offer!...
Contact an agent
Home facts
- Year built:1984
- Subdivision & Development:Prairie Lane Estates
- Listing ID #:202630380
- Added:90 day(s) ago
- Updated:October 27, 2026 at 04:50 AM
Rooms and interior
- Bedrooms:4
- Total bathrooms:3
- Full bathrooms:2
- Rooms Total:11
- Flooring:Carpet, Ceramic Tile, Laminate
- Dining Description:Main Level
- Kitchen Description:Dishwasher, Eat-In Kitchen, Microwave, On Main Level, Range-Electric, Refrigerator, Water Filtration System
- Basement Description:Crawl, Full Basement, Unfinished
- Living area:2,536 sq. ft.
Heating and cooling
- Cooling:Central Air
- Heating:Forced Air, Gas
Structure and exterior
- Roof:Shingle
- Year built:1984
- Building area:2,536 sq. ft.
- Lot area:0.35 Acres
- Lot Features:Corner
- Architectural Style:Two Story
- Construction Materials:Brick, Vinyl
- Exterior Features:Landscaped, Patio Open
- Levels:2 Stories
Schools
- High school:Penn
- Middle school:Discovery
- Elementary school:Horizon
Utilities
- Water:Well
- Sewer:Septic
Finances and disclosures
- Price:$359,900
- Price per sq. ft.:$92.57
- Tax amount:$2,372
Features and amenities
- Laundry features:Dryer Hook Up Gas, Main Floor Laundry
- Amenities:Ceiling Fan(s), Closet(s) Walk-in, Countertops-Laminate, Garage Door Opener, Irrigation System, Playground, Sump Pump, Tennis Courts
Parking
- Parking description:Attached, Concrete Driveway
- Garage spaces:2
New listings near 11923 Bergamot Drive
- New
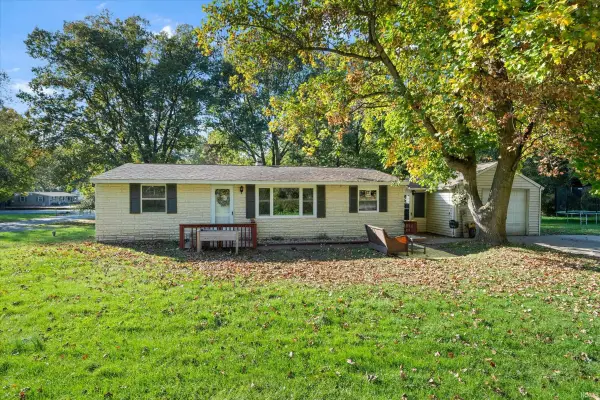 $199,900Active3 beds 1 baths1,040 sq. ft.
53125 Hickory Road, South Bend, IN 46635
MLS# 202644169Listed by: CRESSY & EVERETT - SOUTH BEND  $100,000Active0.45 Acres
16056 Cobblestone Square Drive, Granger, IN 46530
MLS# 202616932Listed by: ARTISAN REALTY GROUP $100,000Active0.42 Acres
16042 Cobblestone Square Drive, Granger, IN 46530
MLS# 202616933Listed by: ARTISAN REALTY GROUP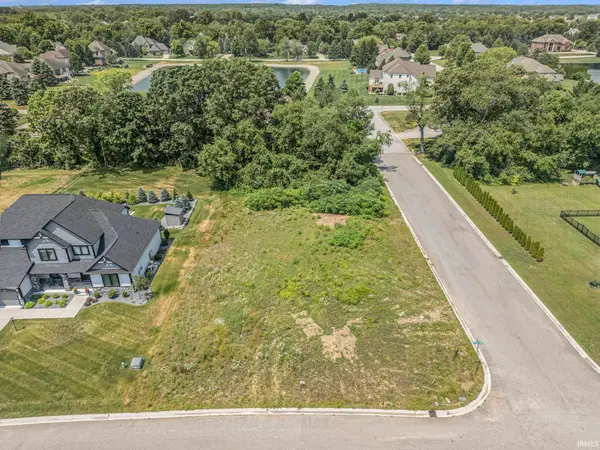 $150,000Active0.54 Acres
51727 Salem Meadows Drive, Granger, IN 46530
MLS# 202617180Listed by: ARTISAN REALTY GROUP $180,000Active1.3 Acres
51793 Salem Meadows Drive, Granger, IN 46530
MLS# 202618397Listed by: ARTISAN REALTY GROUP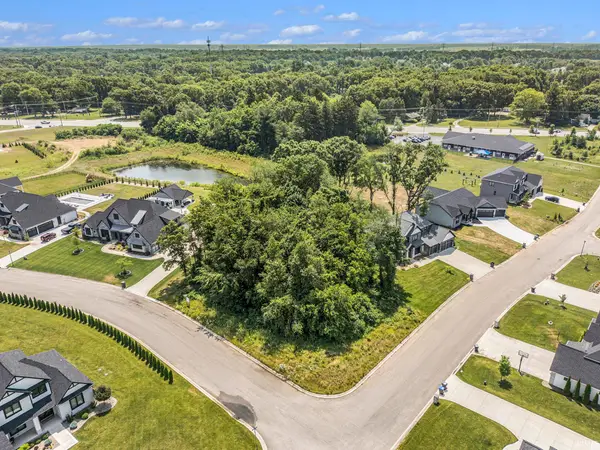 $160,000Active0.81 Acres
14170 Kline Shores Drive, Granger, IN 46530
MLS# 202620526Listed by: ARTISAN REALTY GROUP- New
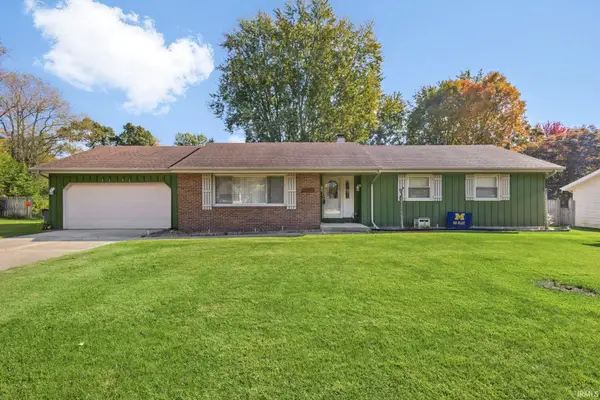 $285,000Active3 beds 2 baths1,486 sq. ft.
53196 Ba J Er Lane, South Bend, IN 46635
MLS# 202644089Listed by: RE/MAX 100 - New
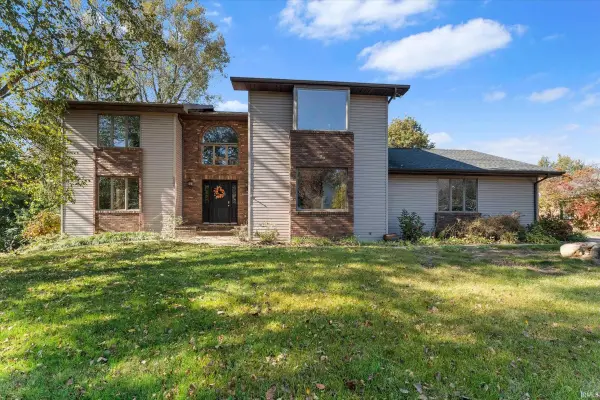 $420,000Active3 beds 4 baths2,732 sq. ft.
50825 Trails North Drive, Granger, IN 46530
MLS# 202644072Listed by: CRESSY & EVERETT - SOUTH BEND - New
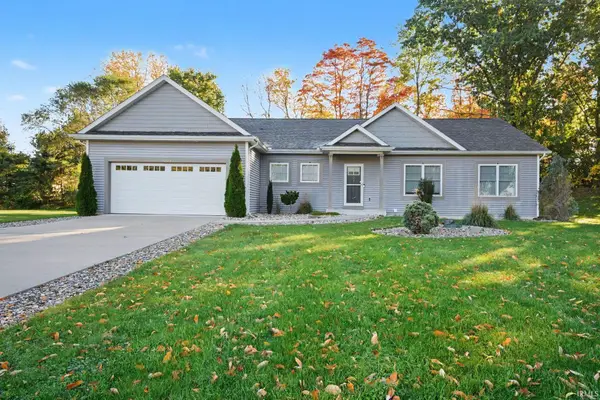 $450,000Active3 beds 3 baths3,059 sq. ft.
53440 Wallace Lane, South Bend, IN 46635
MLS# 202644055Listed by: OPEN DOOR REALTY, INC - New
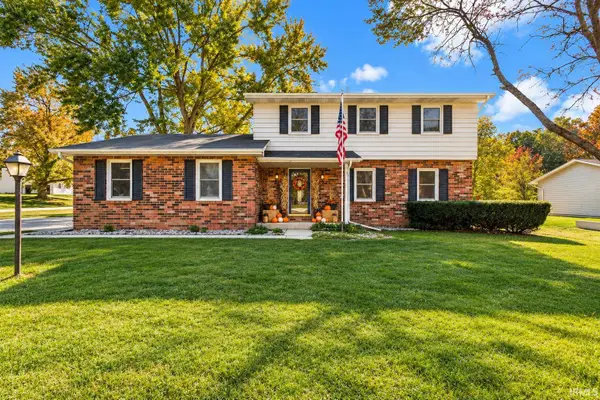 $349,900Active4 beds 2 baths1,710 sq. ft.
16710 Saratoga Court, Granger, IN 46530
MLS# 202643966Listed by: MCKINNIES REALTY, LLC


Protect your home and budget from life's surprises with an Assurant Home Warranty, backed by a partner that supports you through every step of homeownership. Explore Plans.
©2026 Century 21 Real Estate LLC. All rights reserved. CENTURY 21®, the CENTURY 21 Logo and C21® are service marks owned by Century 21 Real Estate LLC. Century 21 Real Estate LLC fully supports the principles of the Fair Housing Act and the Equal Opportunity Act. Each office is independently owned and operated. Listing information is deemed reliable but not guaranteed accurate.